Small Bathroom Renovation in Kingston: Before & After
This small bathroom renovation in Kingston upon Thames involved much more than replacing tiles and sanitaryware. The existing layout wasn't working, storage was limited and the room felt cramped, so we completely rethought how the space worked — from the layout and walk-in shower to the bespoke storage and finishes.
The Brief
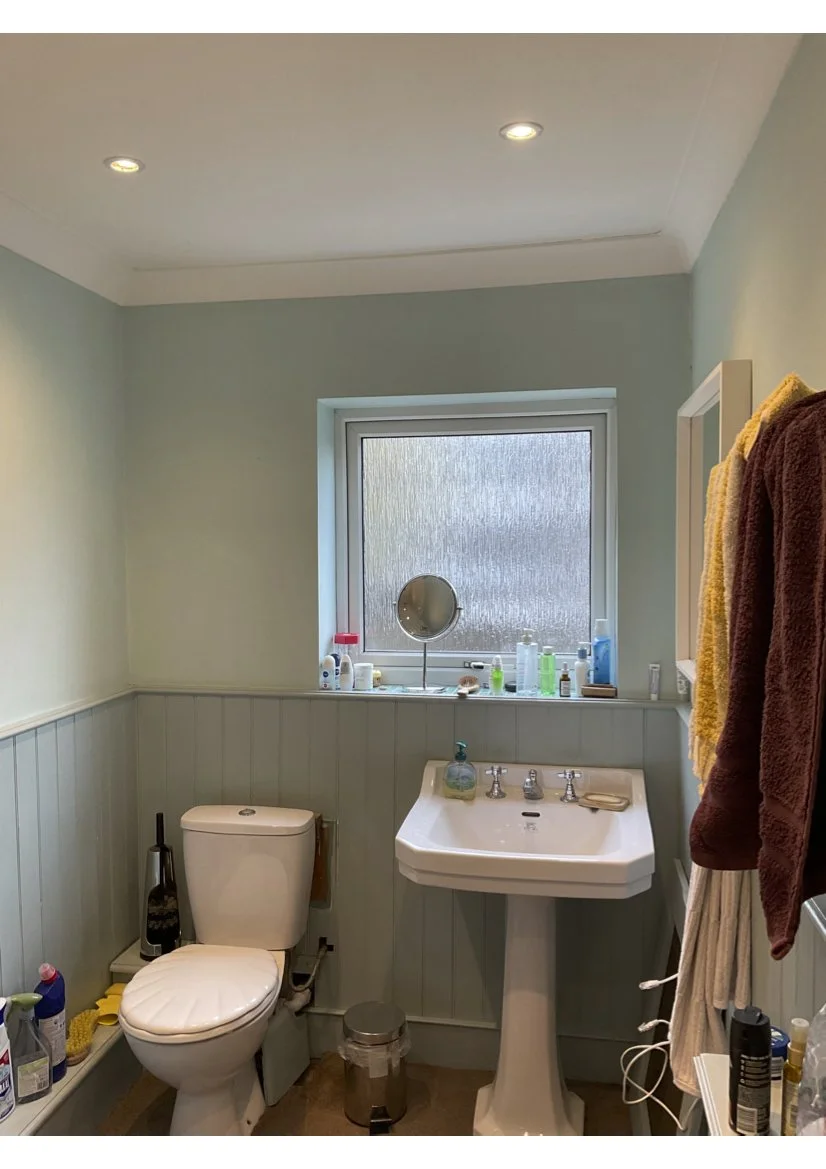
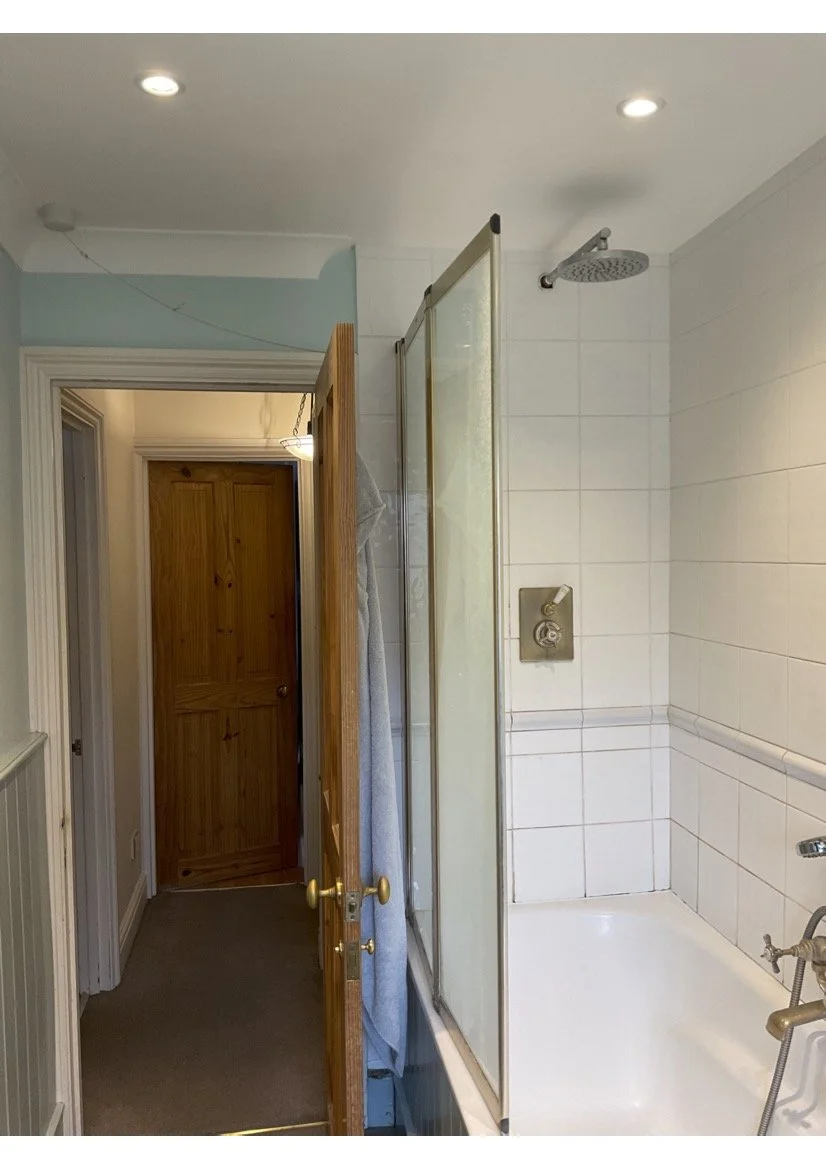
The clients came to us with a bathroom that was functional but tired. White square tiles, a dated sliding glass shower screen over the bath, and very little storage. The space felt cramped and had no real personality.
The brief was clear: make it feel luxurious, calm, and spacious — and solve the storage problem once and for all.
Small Bathroom Layout: Making Every Centimetre Work
This wasn't a case of swapping fixtures like-for-like. The existing layout simply wasn't working. The bath was taking up a significant portion of the room and wasn't being used — so we made the decision to remove it entirely.
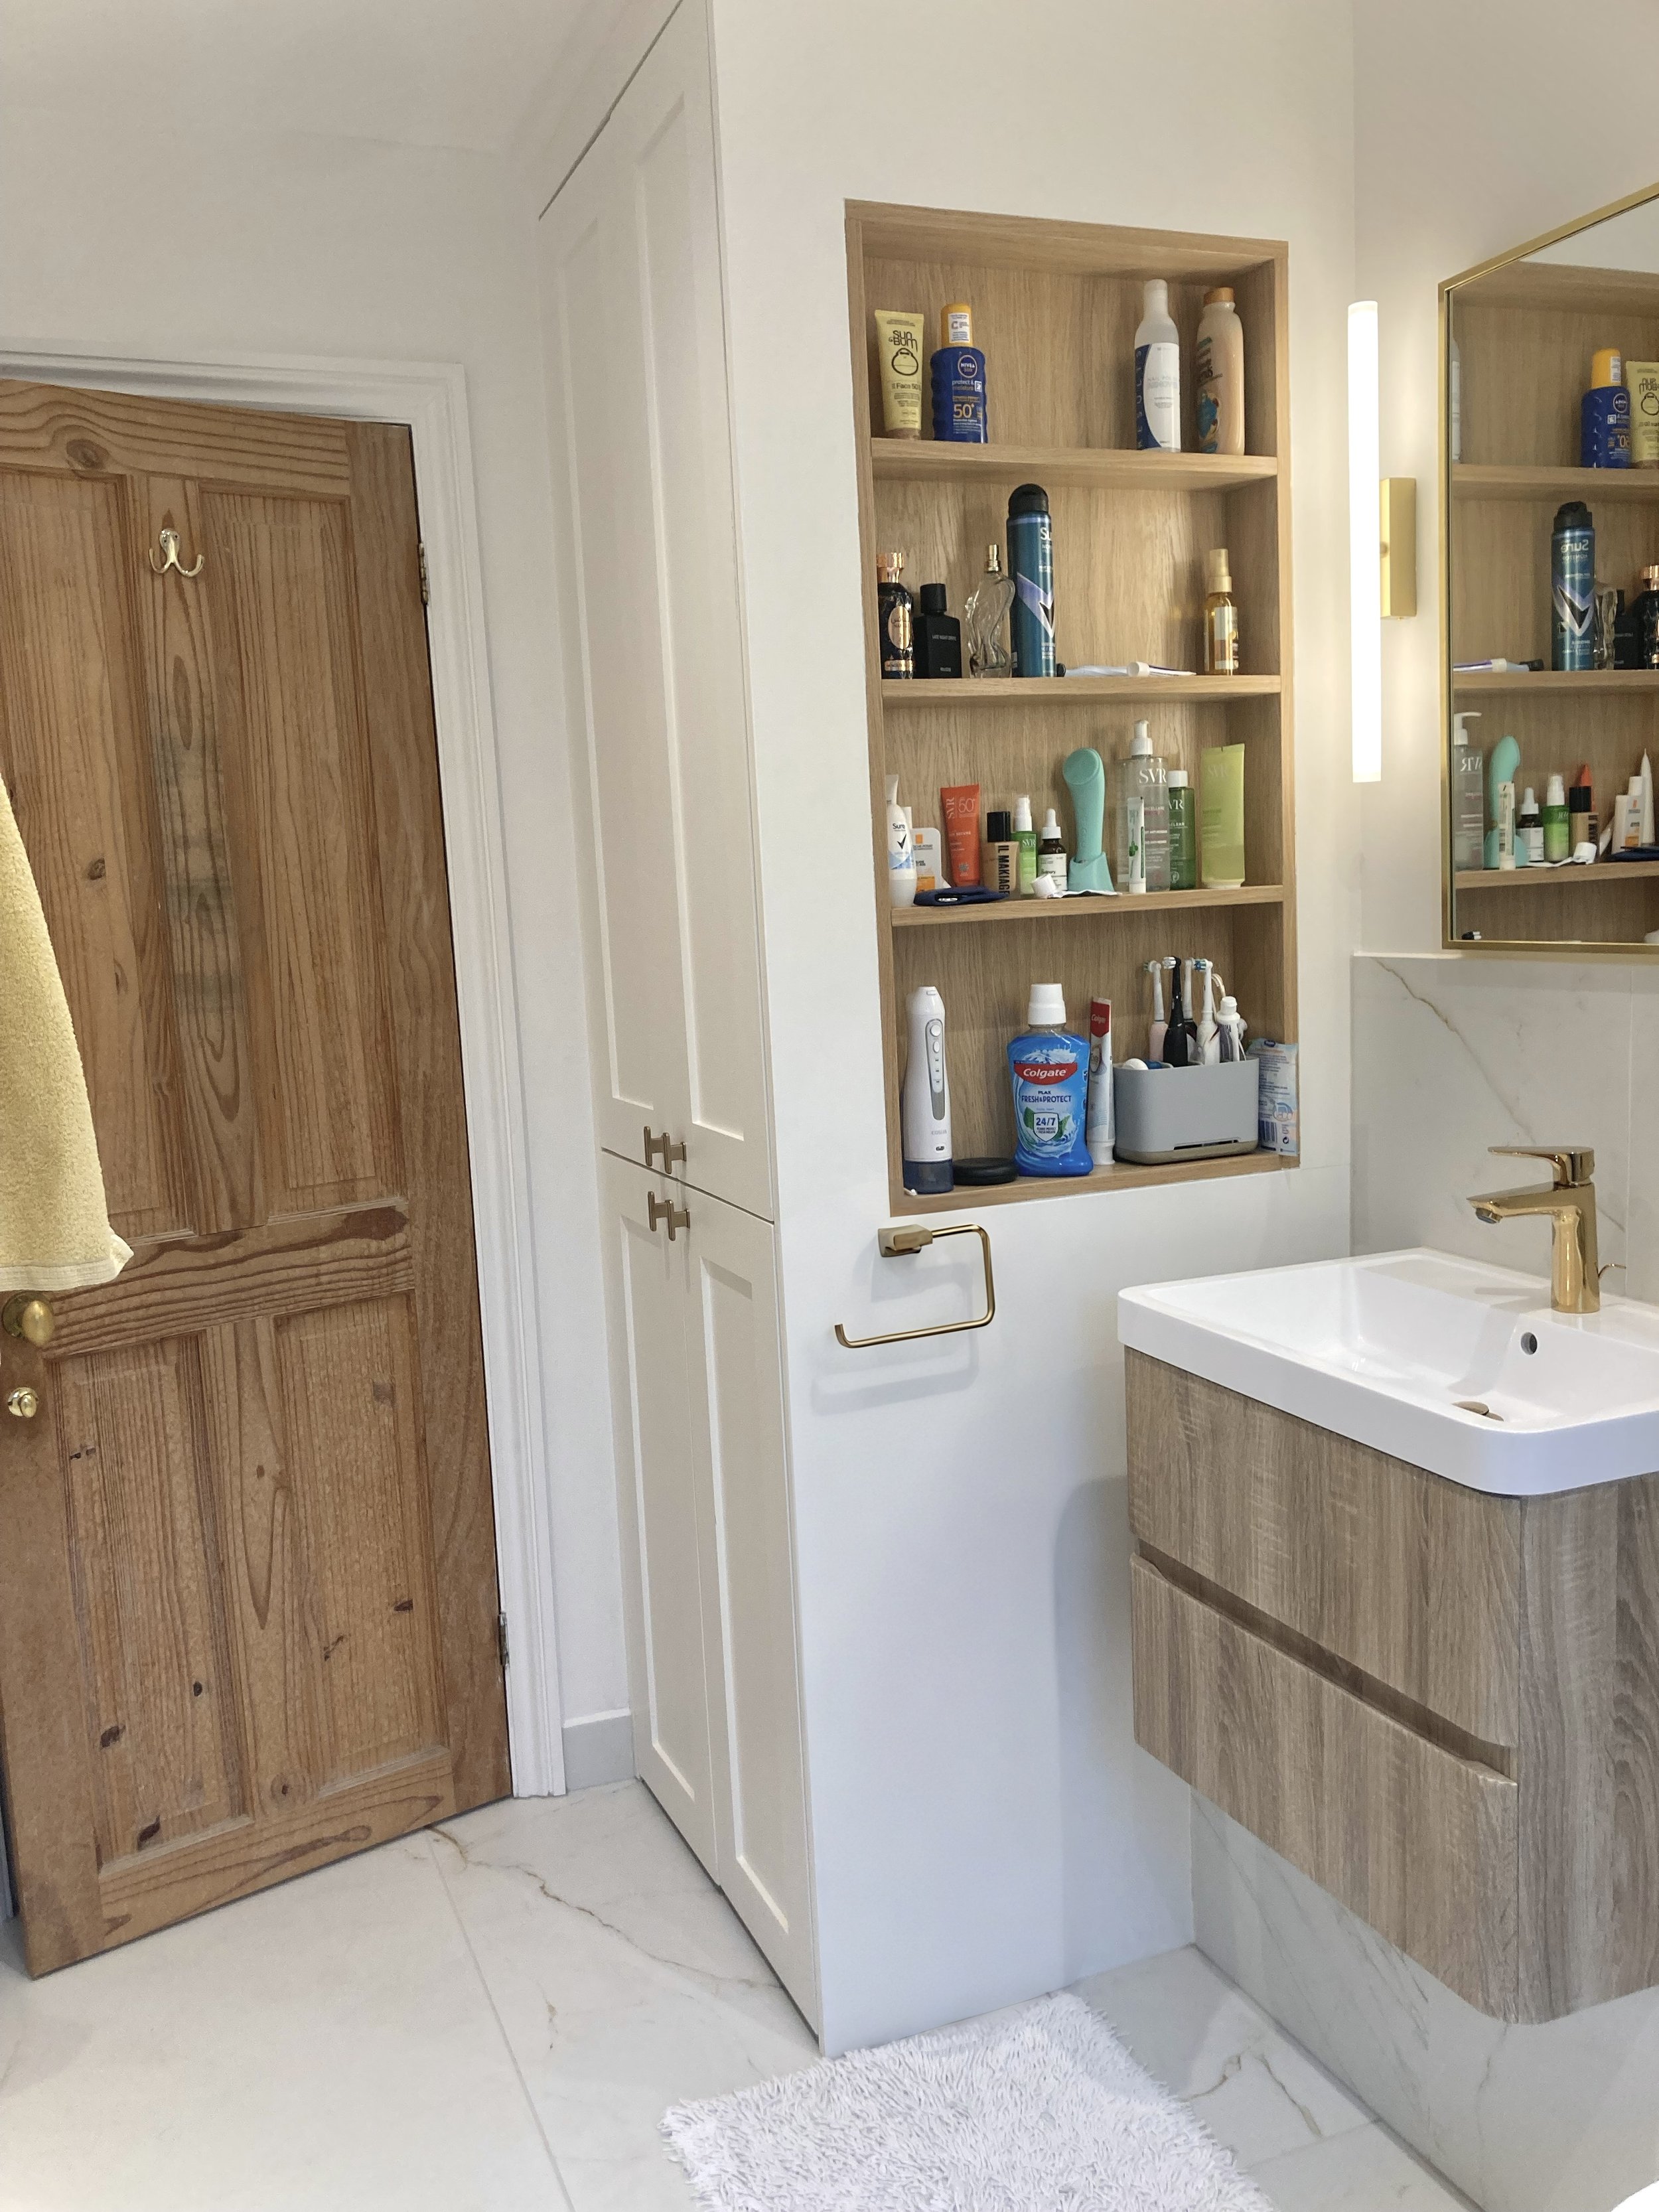
In its place, we created a full-height storage cabinet to house the washing machine, with a bespoke tall unit alongside it for linens and essentials. The sink and toilet were repositioned, and the space where the bath once stood became a generous walk-in shower. Every centimetre of the room was reconsidered.
The Design
The palette was kept deliberately calm — warm whites, natural oak, and brushed brass throughout. The goal was a space that felt spa-like rather than clinical, with enough warmth to stop it feeling cold.
Large format marble-effect porcelain tiles were used floor to ceiling, chosen not just for their luxurious appearance but for their practicality — the large format means fewer grout lines, which keeps the space feeling clean and open. Positioned opposite the window, the tiles also bounce natural light around the room, making it feel significantly larger than it is.
The shower features a reeded glass screen with a brushed brass frame — a detail that adds texture without visually closing the space in. All hardware and accessories were specified in a consistent brushed brass finish: tap, flush plate, towel ring, mirror frame, cabinet handles. It sounds like a small thing but carrying one metal finish throughout is what gives a bathroom a genuinely polished, considered feel rather than a showroom-assembled look.
Bespoke Storage for a Small Bathroom
Storage was a priority from the start. We built in a tall cabinet, open oak shelving niches, and additional cupboards above the toilet — so everything has a home, and the surfaces stay clear. A clutter-free bathroom always feels more expensive than it is.
The Result
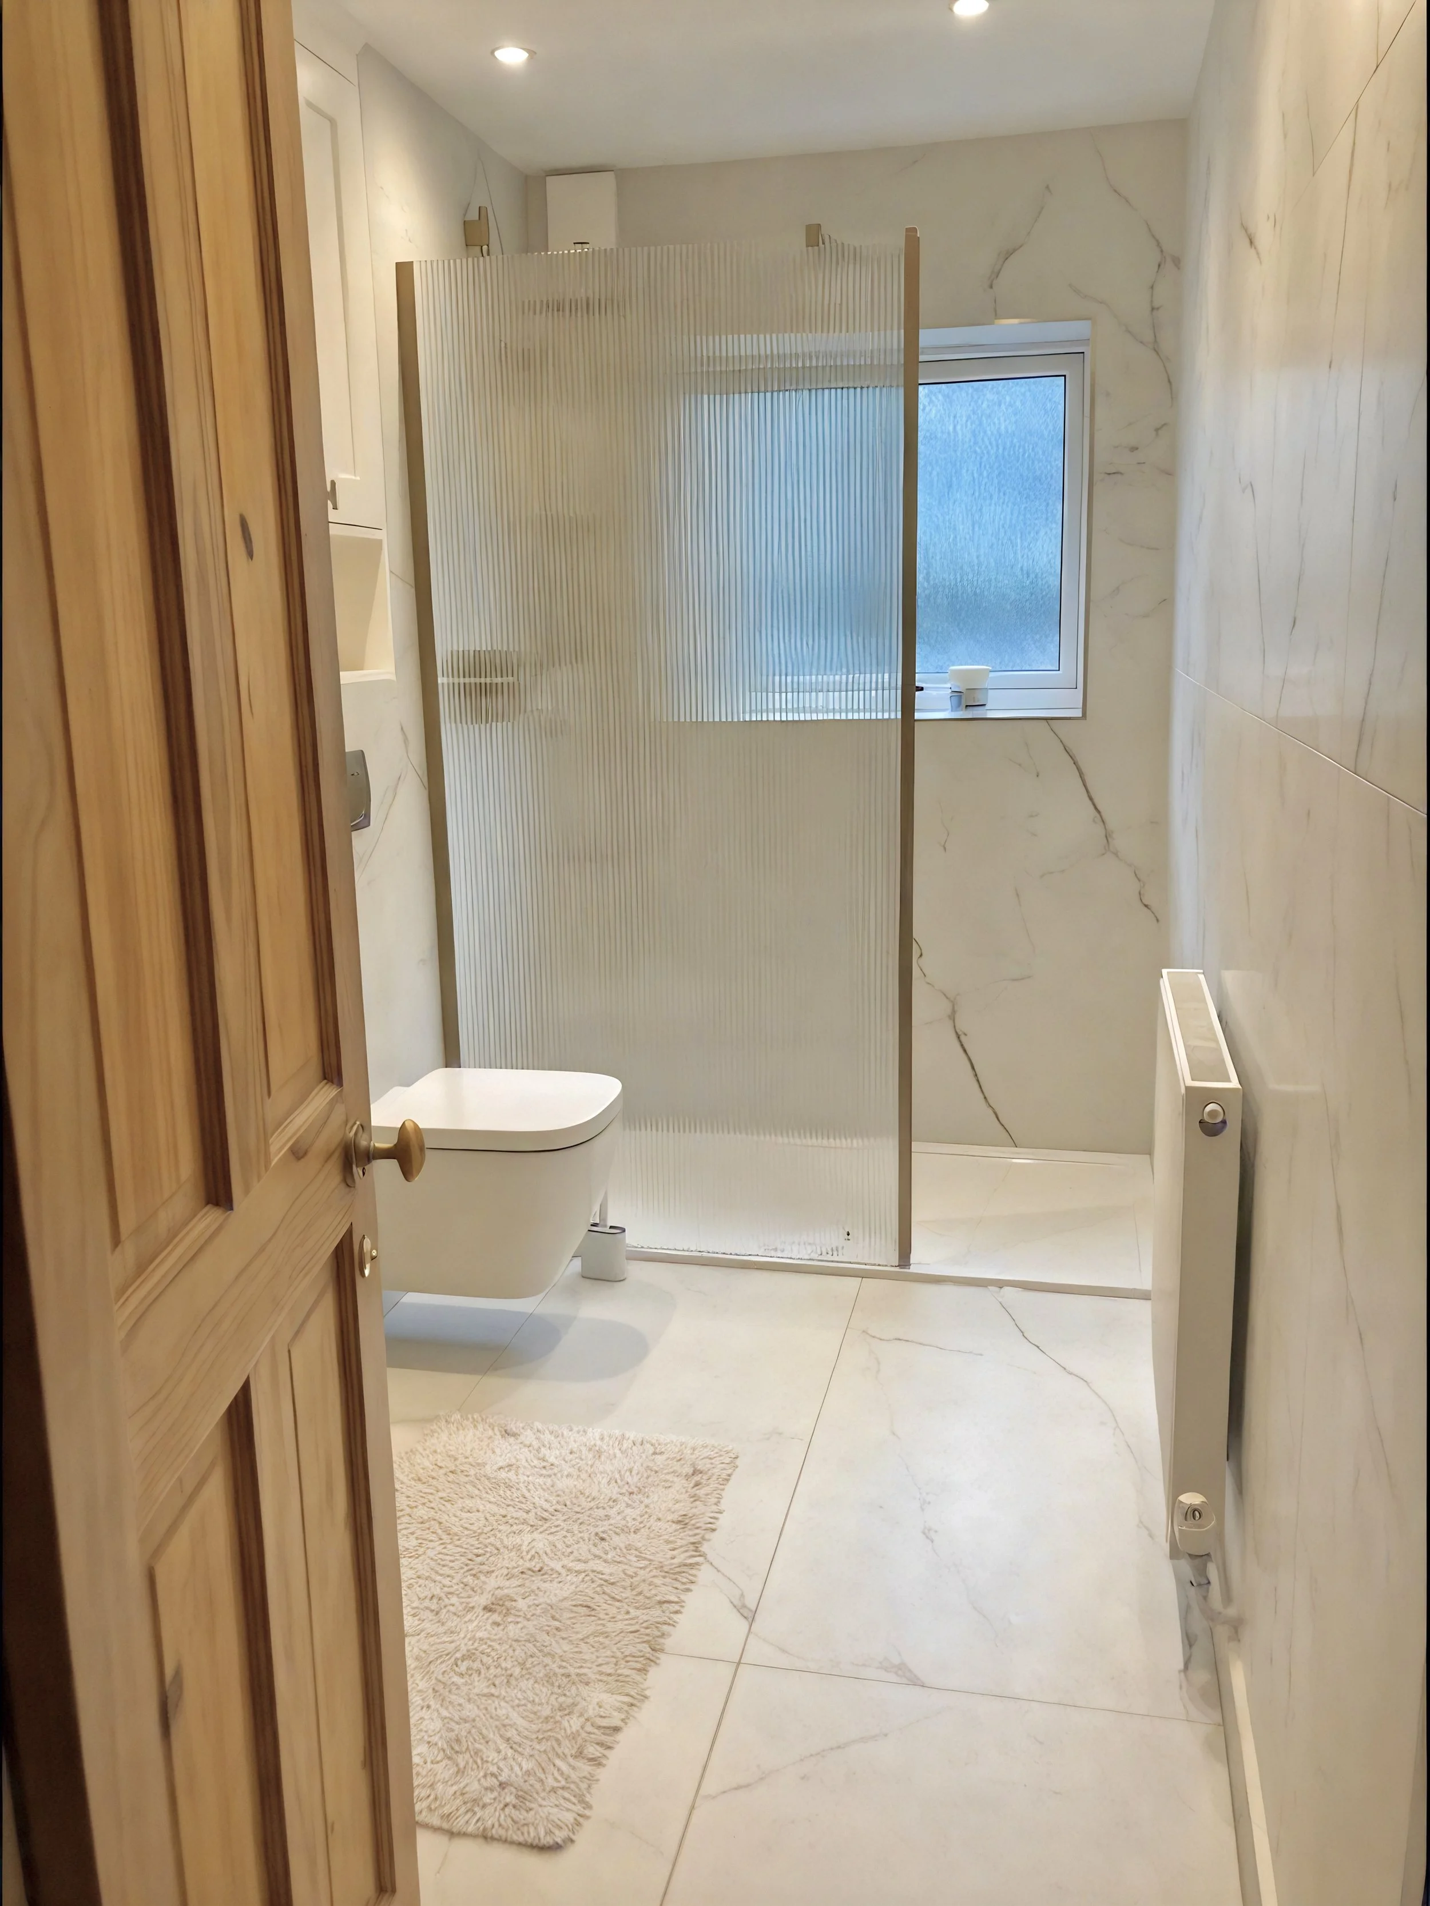
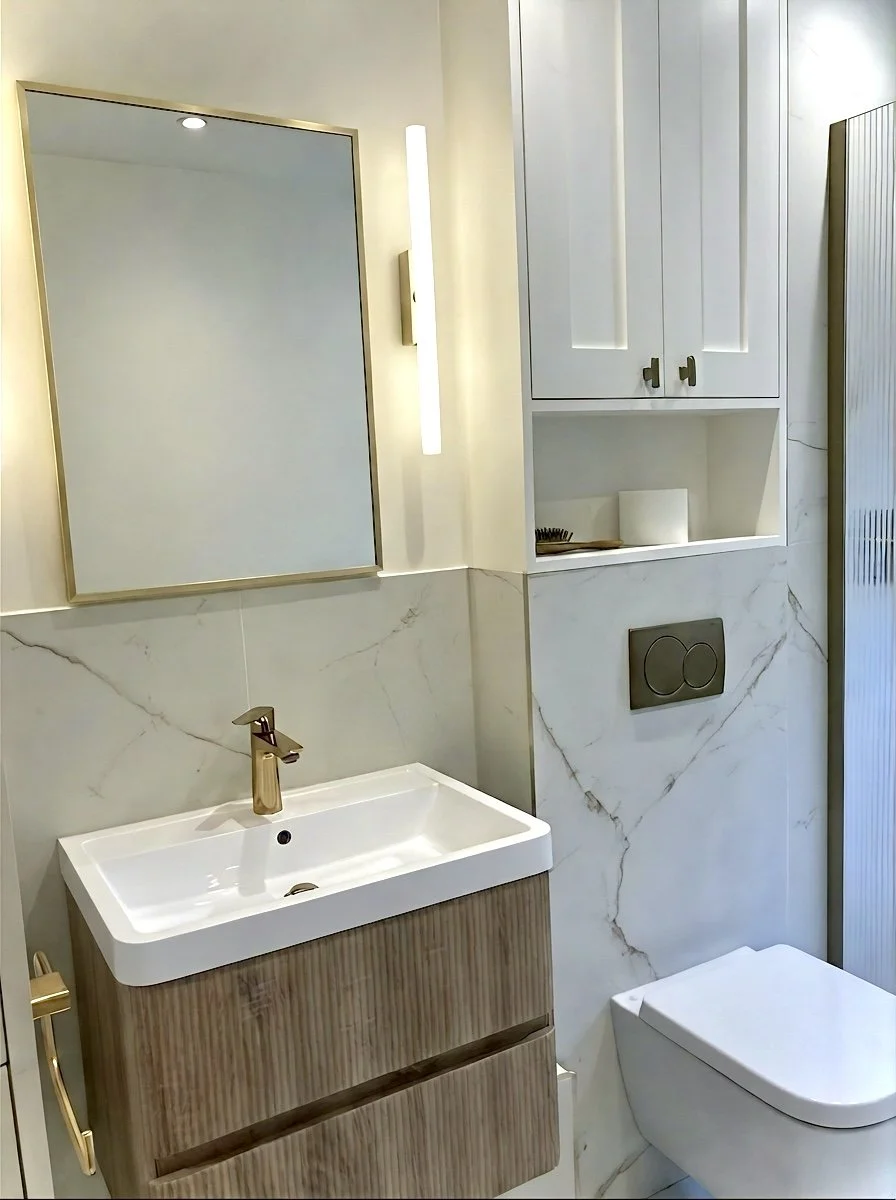
The transformation took a tired, awkward bathroom and turned it into the most-used room in the house. The clients now have a walk-in shower, a washing machine hidden behind cabinetry, more storage than they've ever had, and a space that genuinely feels like a retreat.
It's proof that the real value of good interior design isn't just aesthetic — it's in the thinking that happens before a single tile goes up.
Thinking about a bathroom renovation in SW London?
This project was completed for a family home in Kingston upon Thames. If you're looking for an interior designer in Kingston or London we'd love to help. Whether it's a cosmetic refresh or a full layout change, book a free consultation and let's talk through what's possible.
Looking for more bathroom design inspiration? Read our guide on balancing function and style in your bathroom design.