A Wimbledon Renovation: Bringing One Home Together, Room by Room
When we started working on this Wimbledon renovation, the brief wasn't about any single room — it was about making the whole house feel considered, from the moment you walk in to the landing you barely think about until it's right. As an interior designer working across Wimbledon and the surrounding area, this is the kind of full-home refurbishment we're asked for most often: not a single statement room, but every space treated as part of one scheme.
Under-Stairs Storage
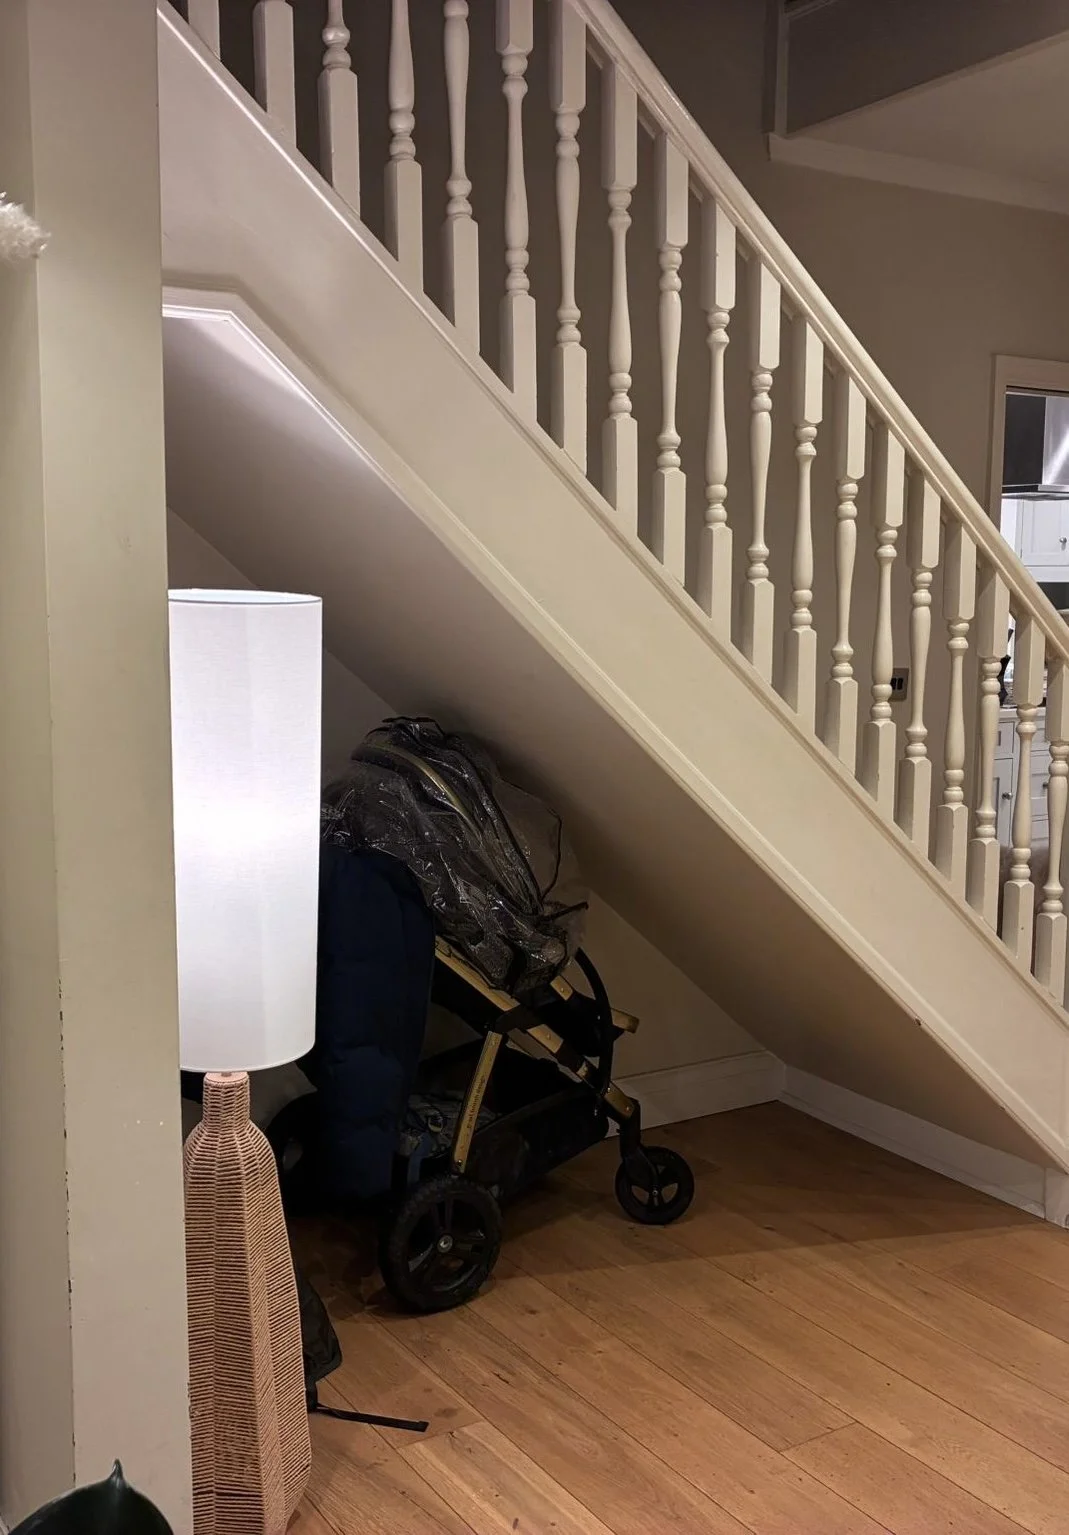
Step through the front door and the under-stairs area is the first thing you see — so it needed to work harder than just being somewhere to hide clutter. Every family home collects it in the same place, and this one was no different: prams, coats and bags piled into the awkward space under the stairs, with nowhere better to put them.
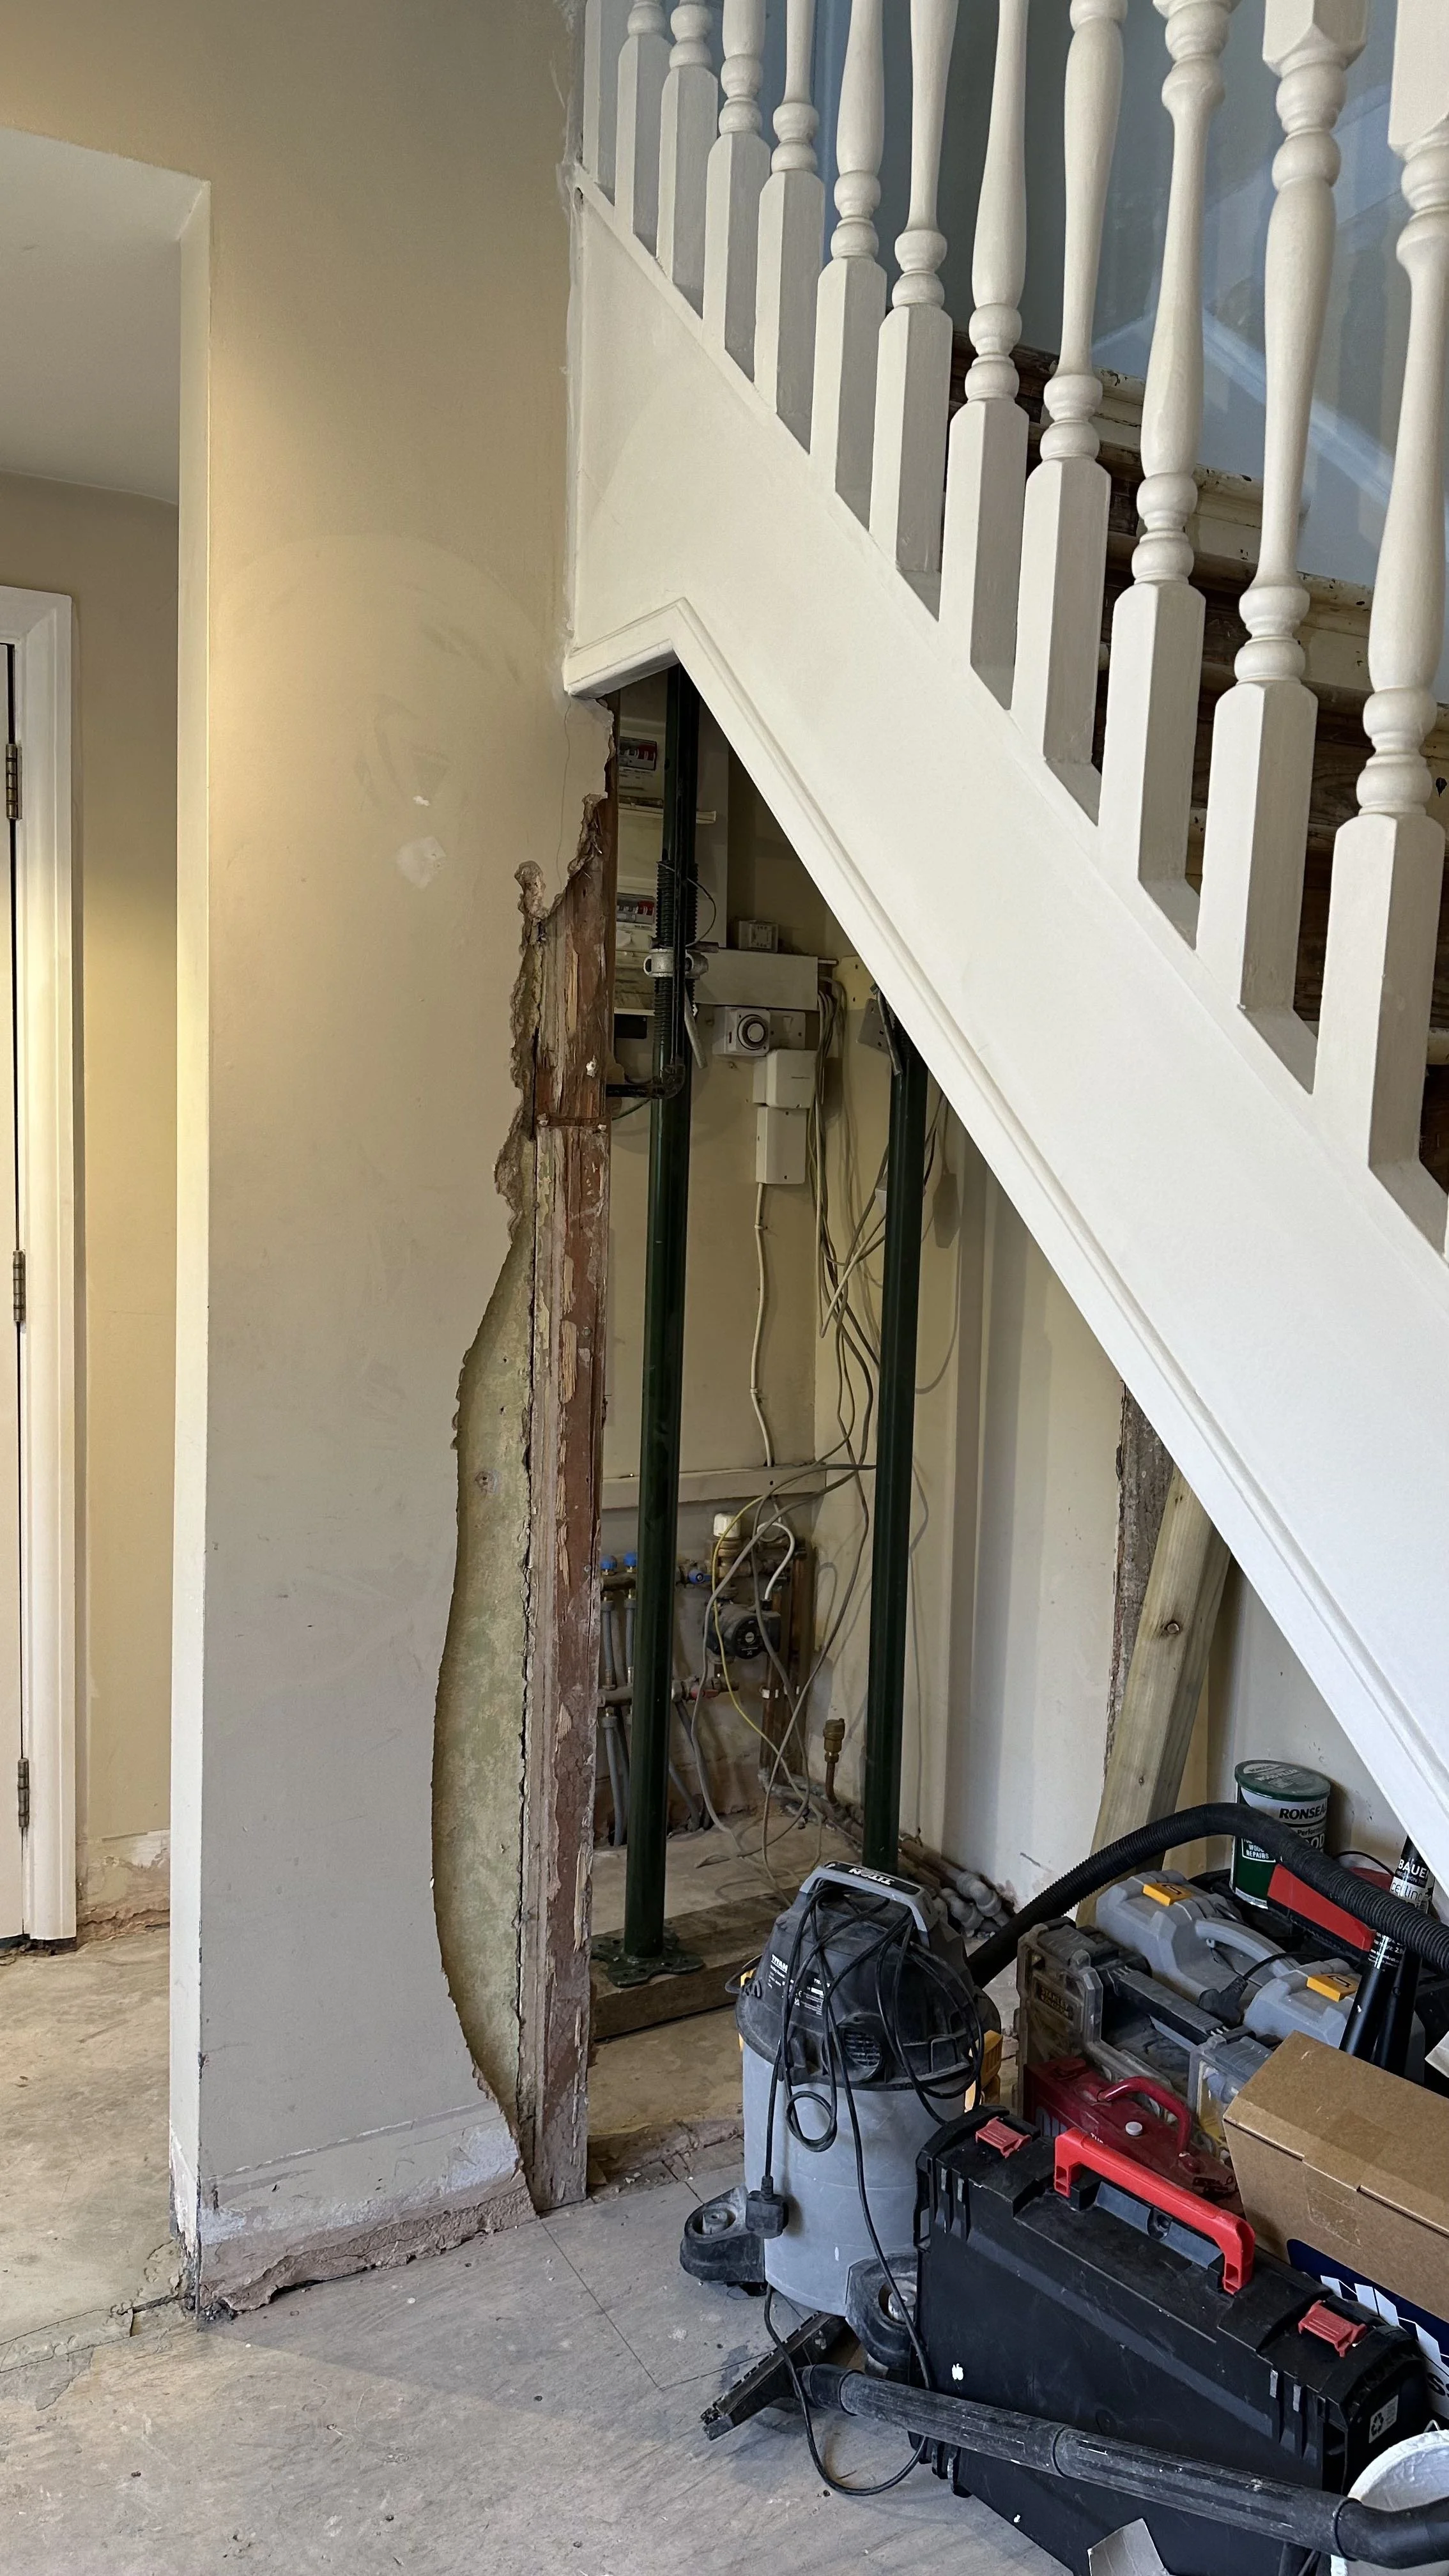
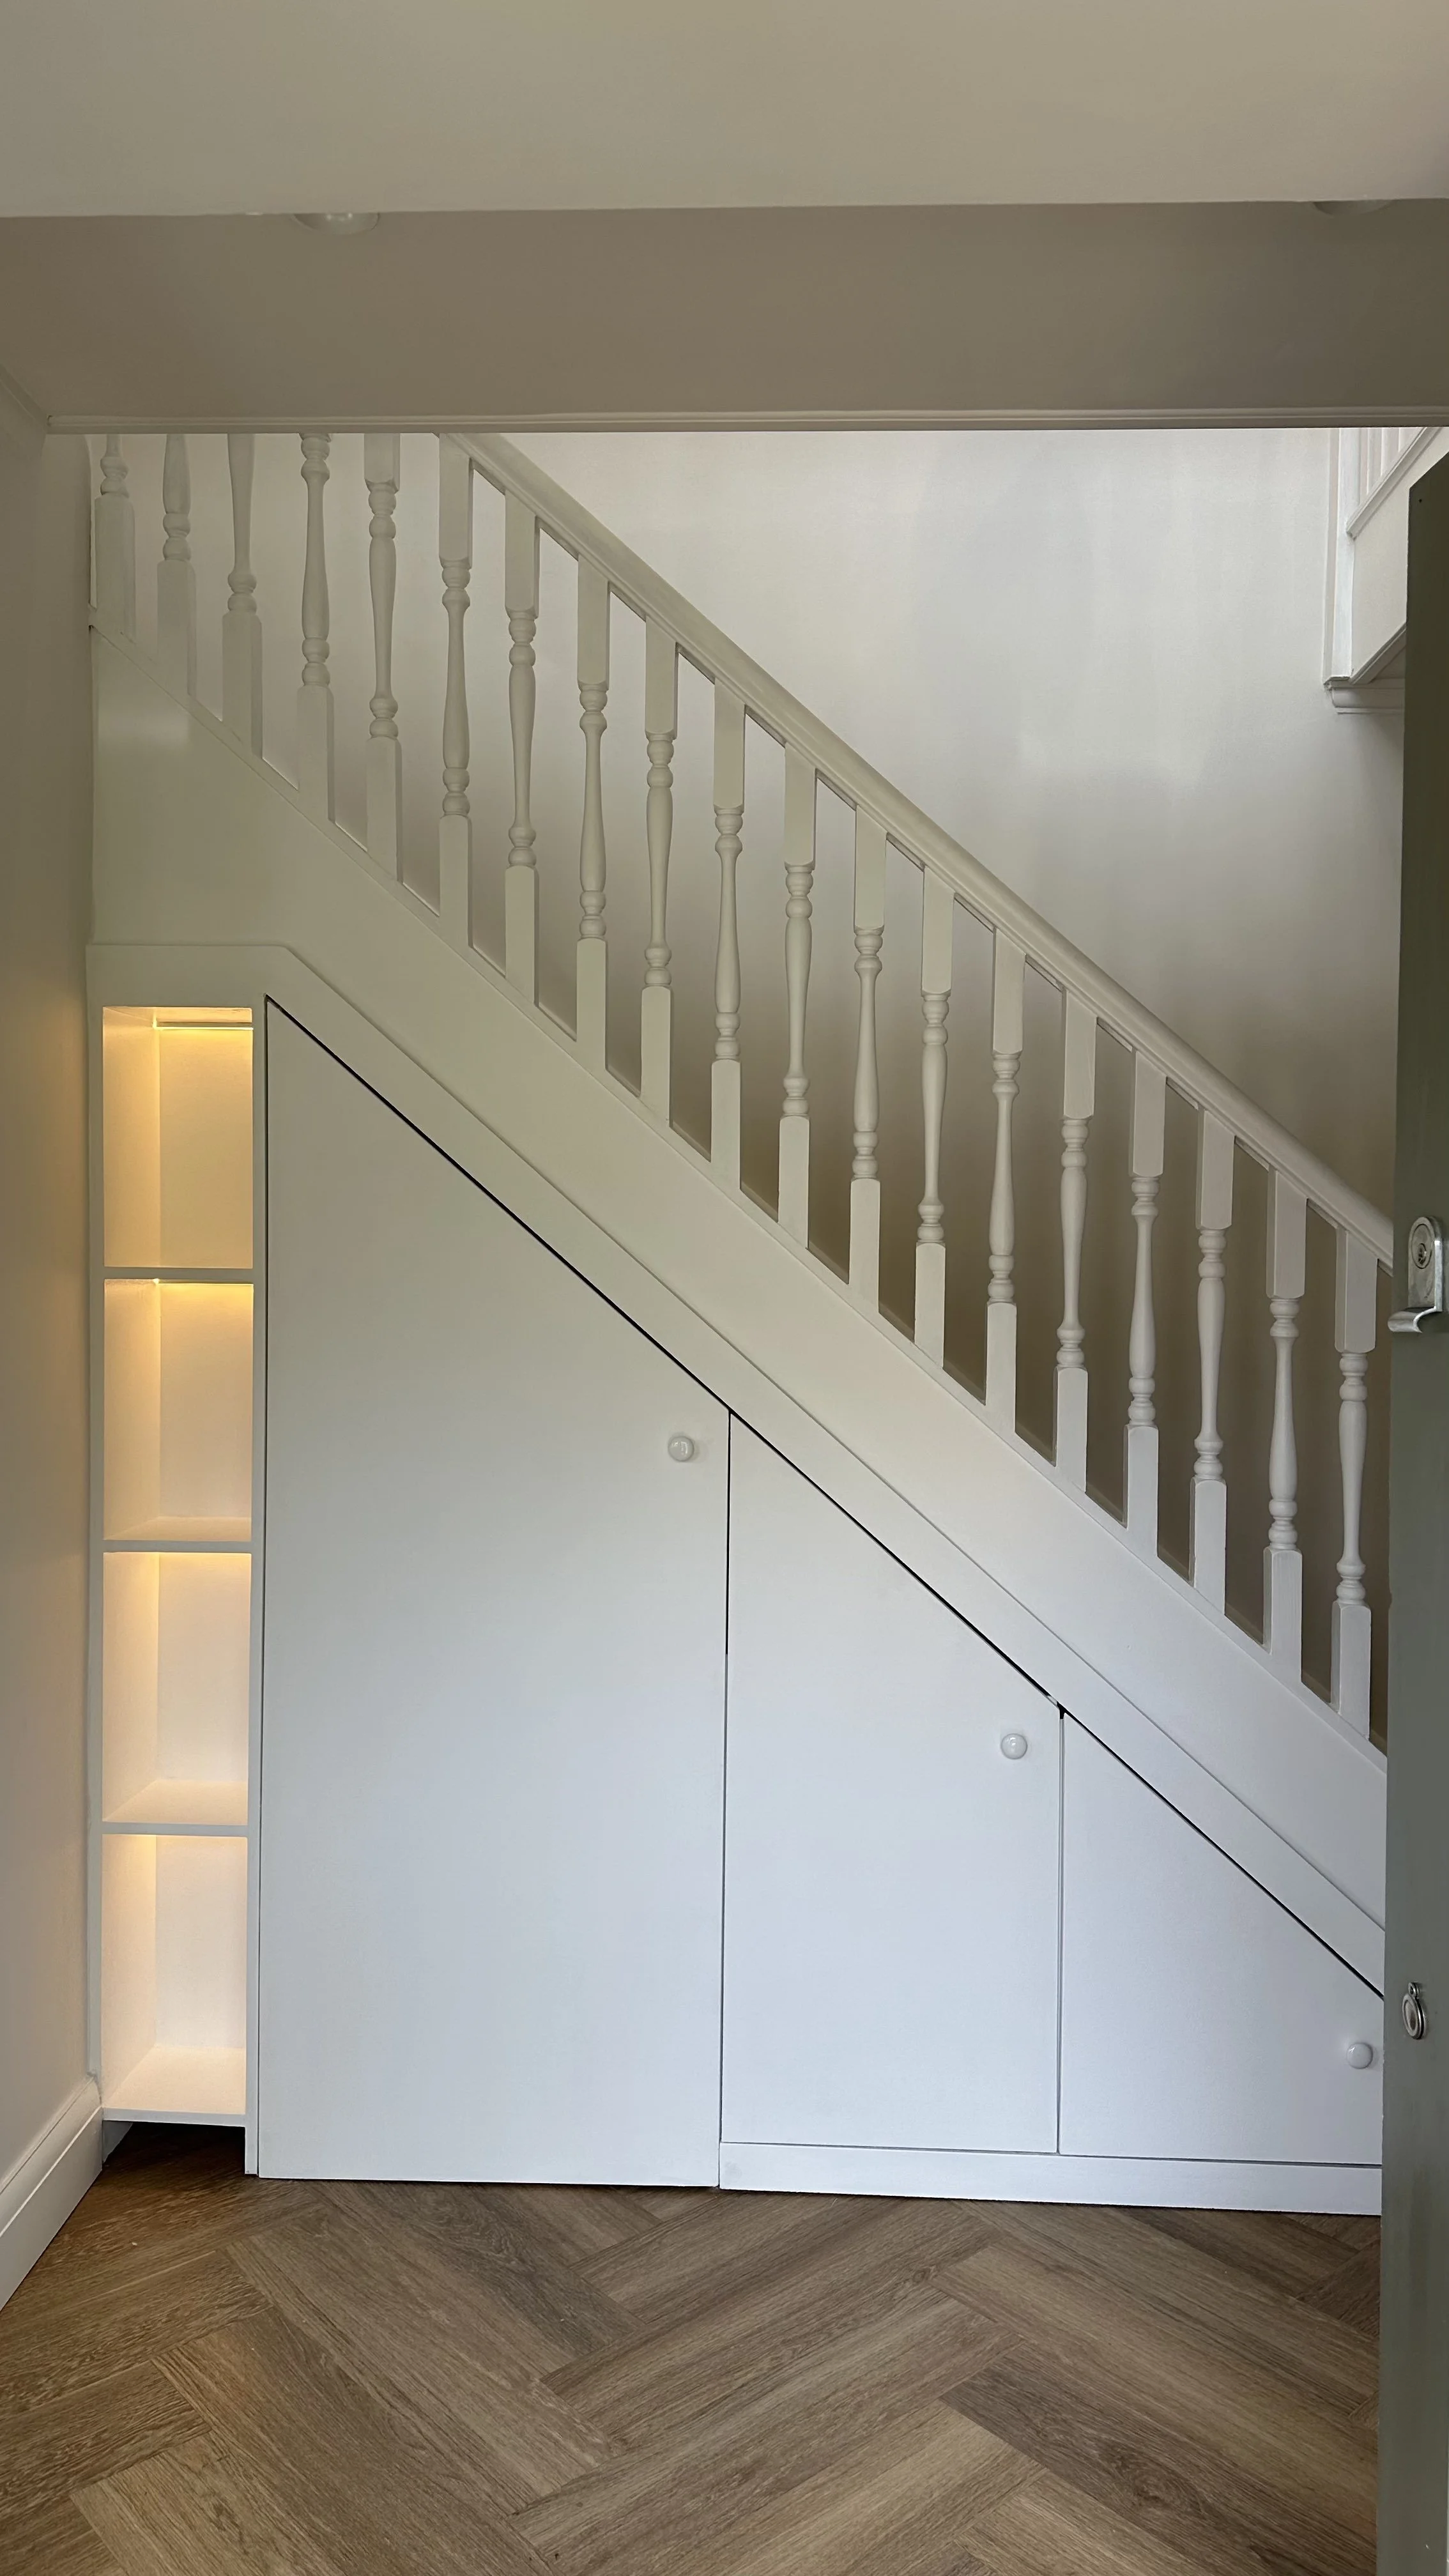
We opened the space up by taking down the dividing wall, turning two cramped, separate areas into one connected run of storage. One side is fitted for coat hanging, the other for pull-out shoe storage — each built to actually get used rather than just closed behind a door and forgotten. The finished storage is fully enclosed, with a slim open shelving unit finished in concealed lighting alongside it.
The Entrance
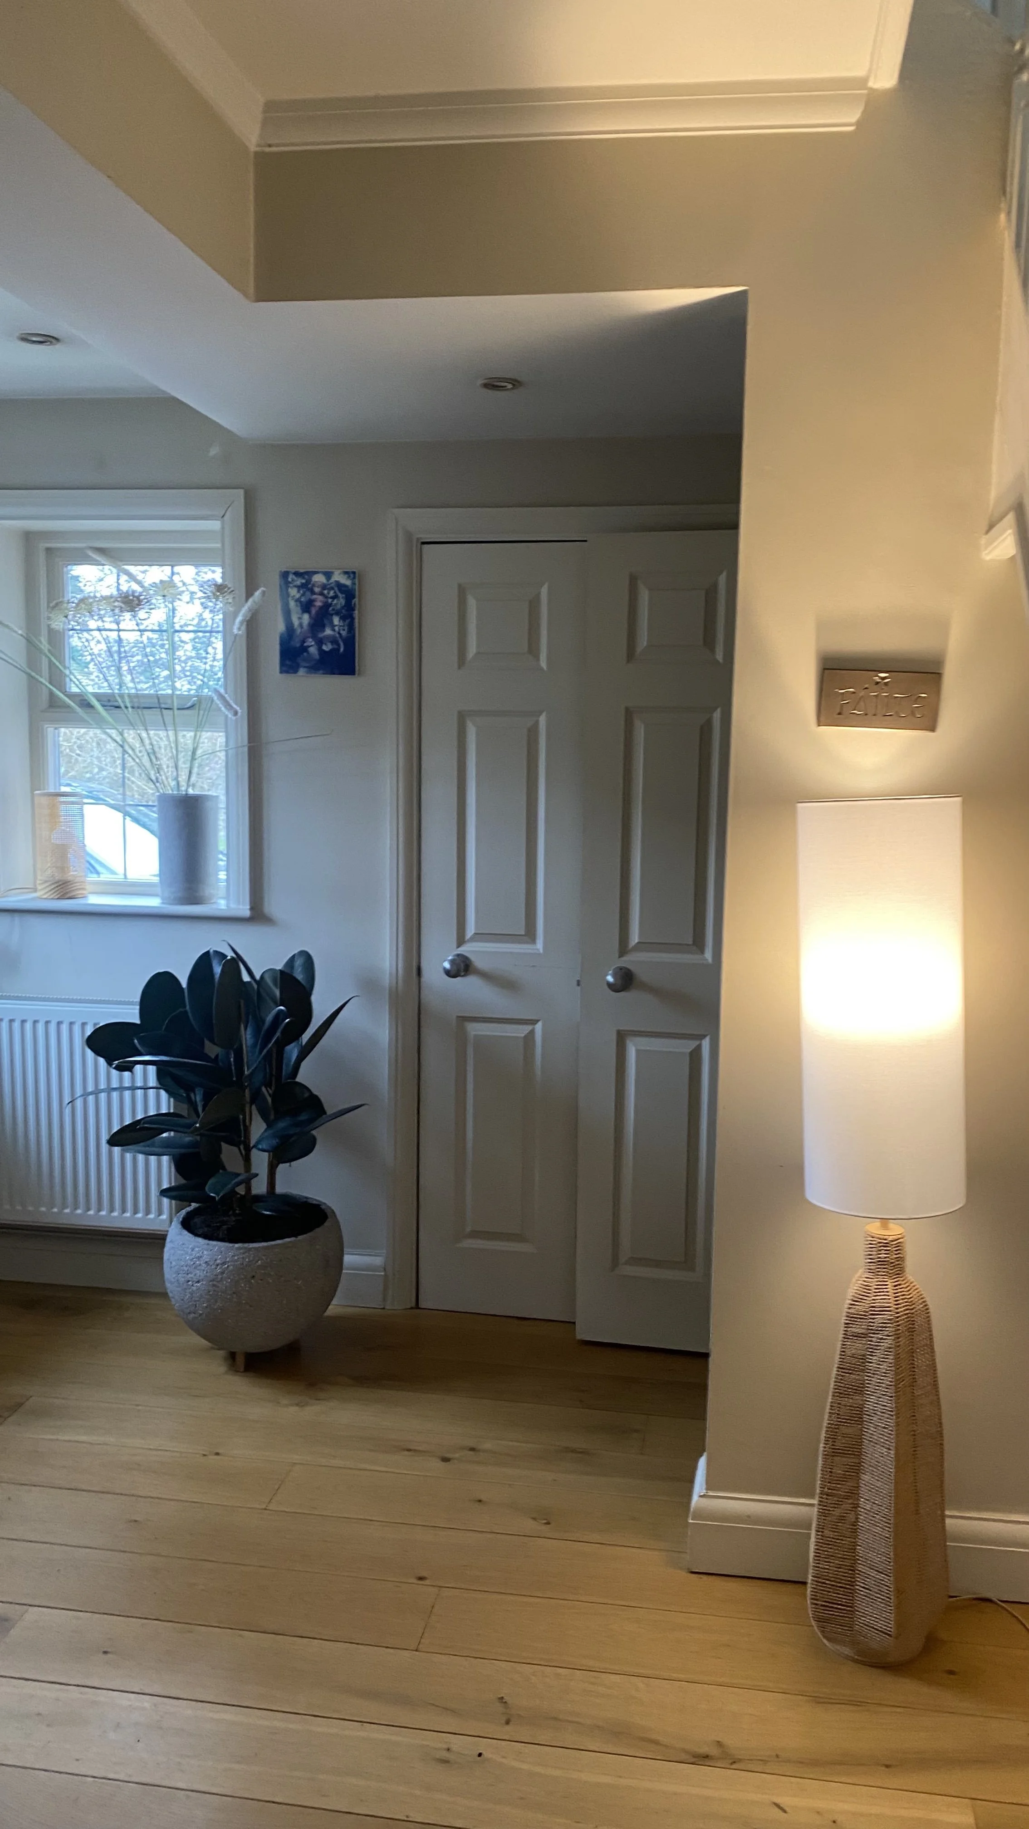
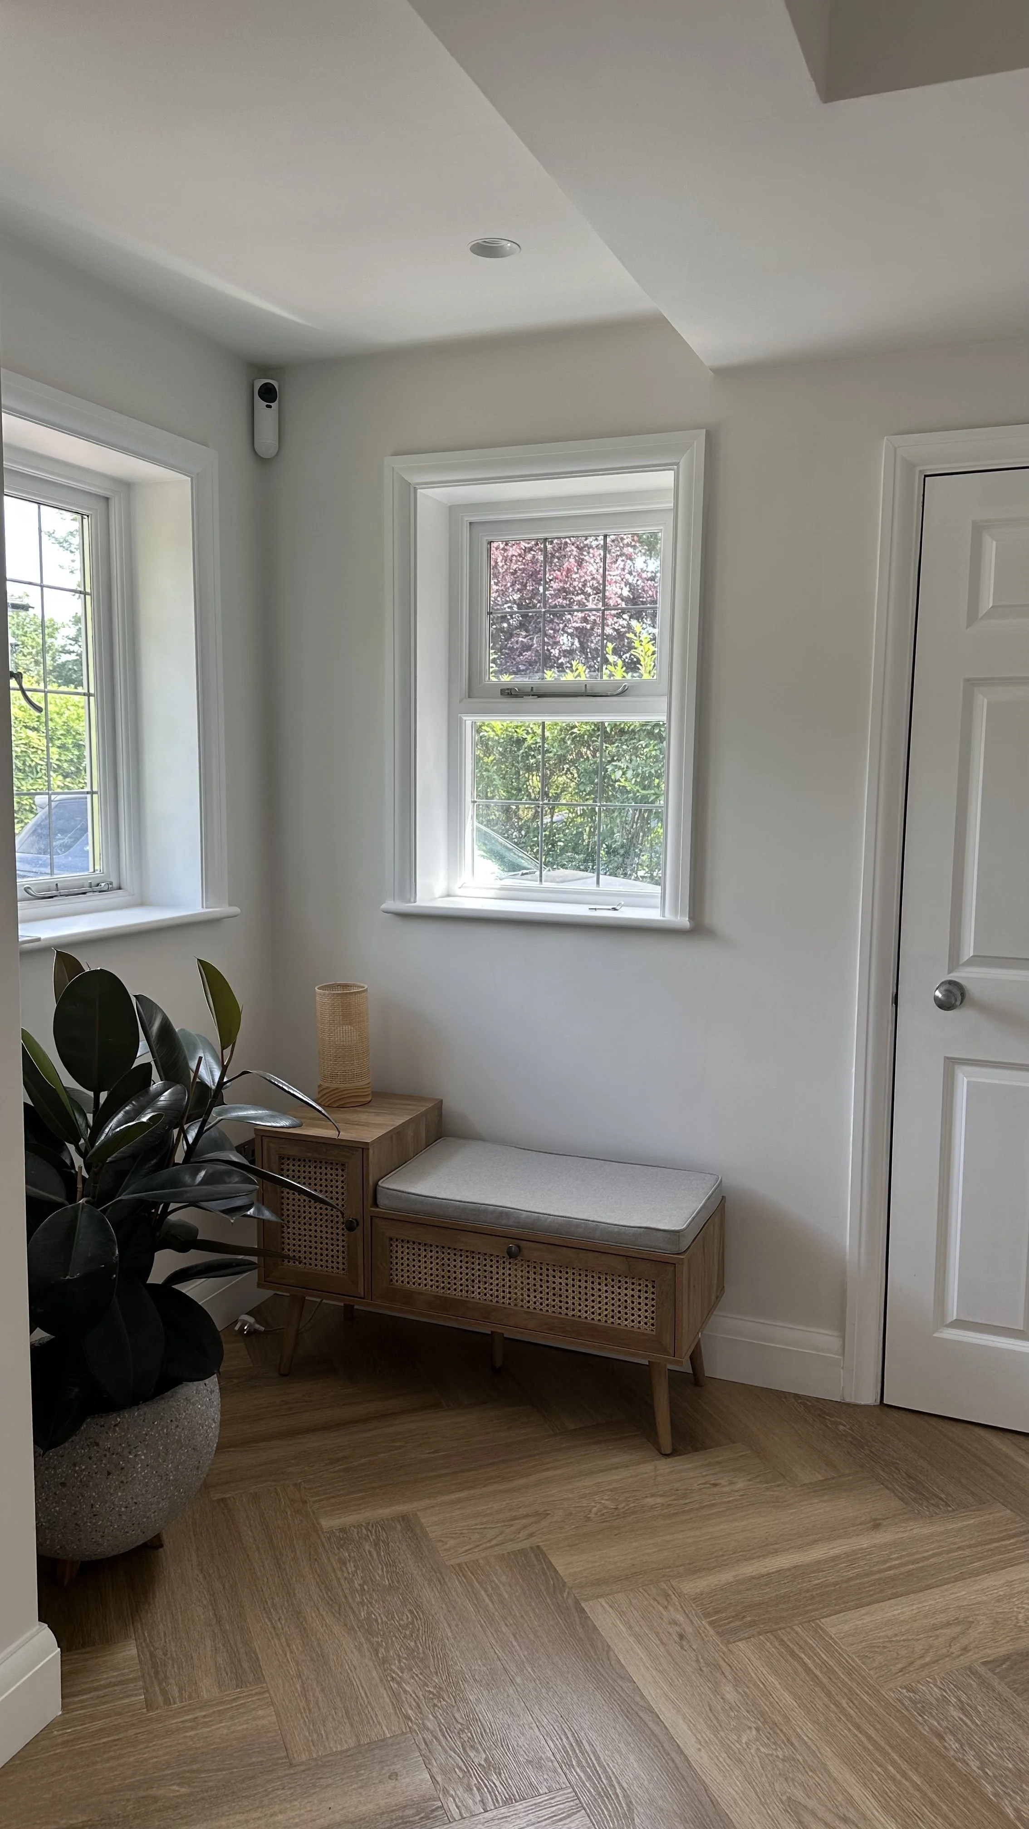
The new joinery ties into a bigger change running through the whole hallway: the old radiators came out entirely, replaced with electric underfloor heating beneath a new Karndean herringbone LVT floor — warmth built into the floor itself rather than taking up wall space. That freed up the window corner completely. It's now a proper window bench with storage built in underneath, somewhere to actually sit down when putting shoes on rather than just a gap by the door.
The Staircase
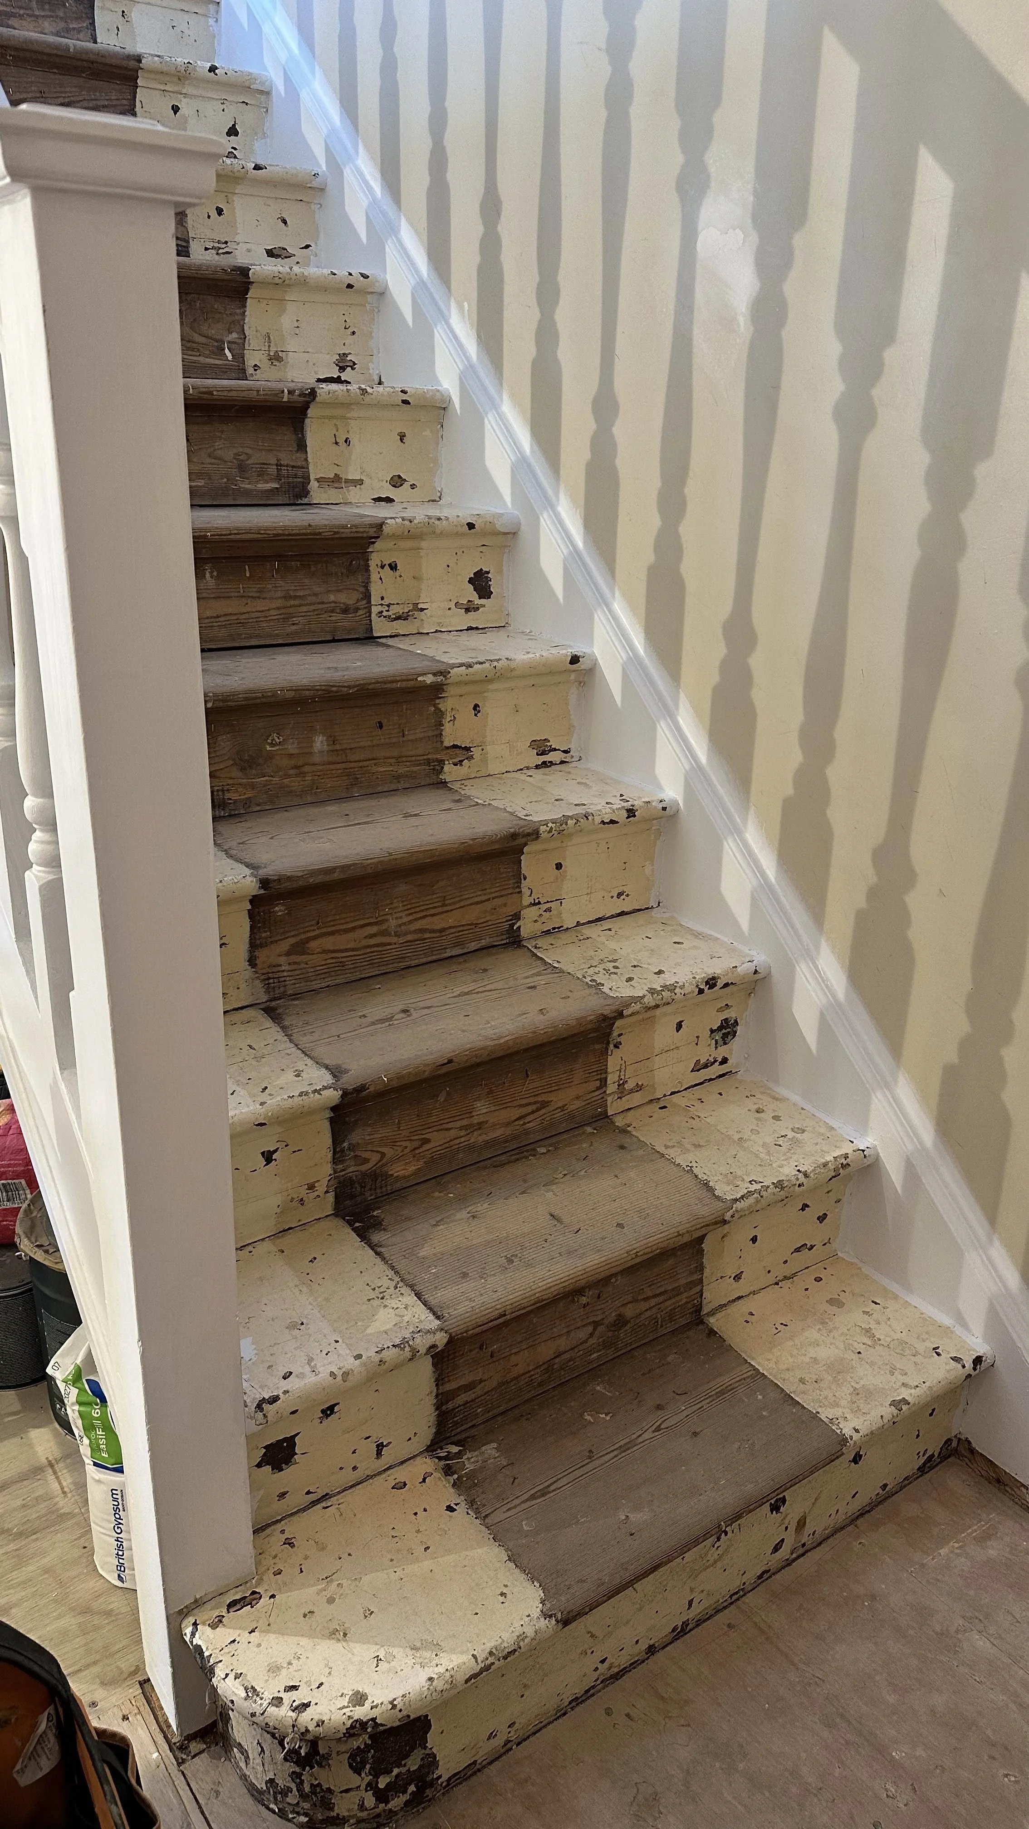
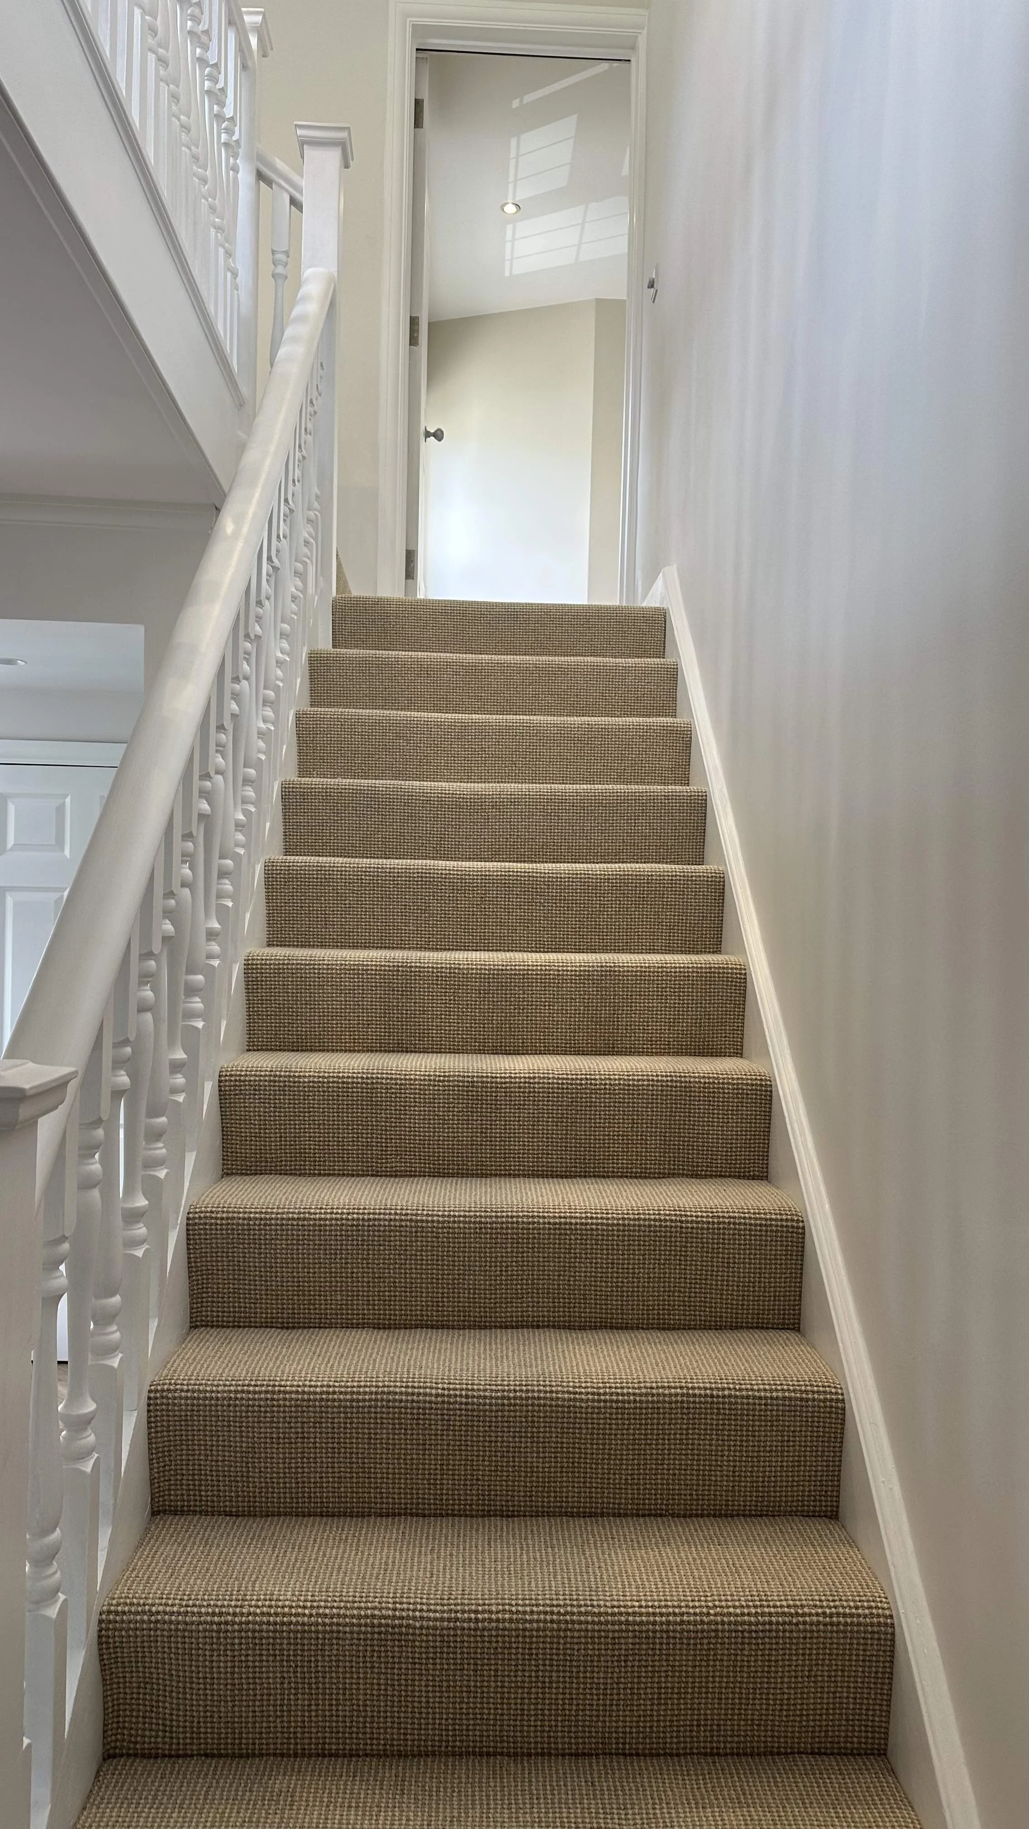
Next came the stairs. Underneath the old carpet, years of wear had left the original paintwork chipped and the boards bare in places — not something you'd want left exposed, but a good reminder of how much character sits underneath a home before a renovation begins. We refitted the run with a soft patterned runner carpet, keeping the white-painted stair sides crisp against it — a small change in scope but a large one in how the whole entrance feels the moment you walk in.
The Landing
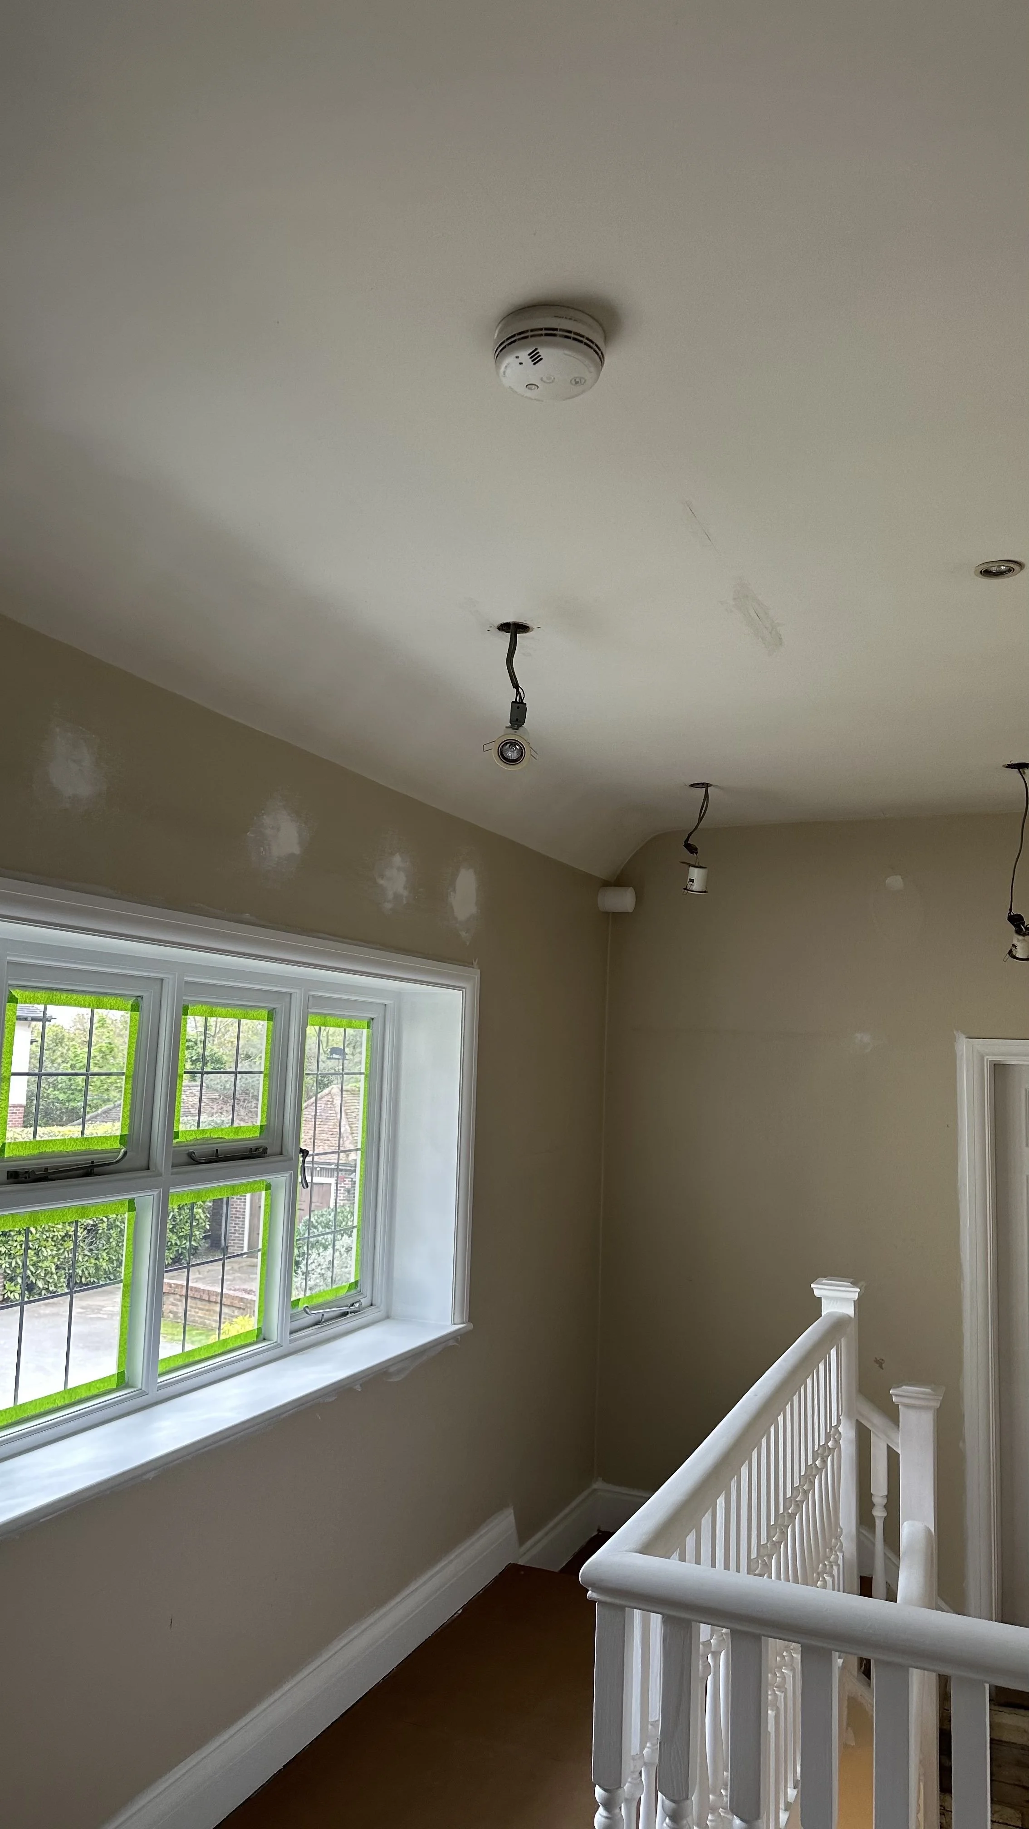
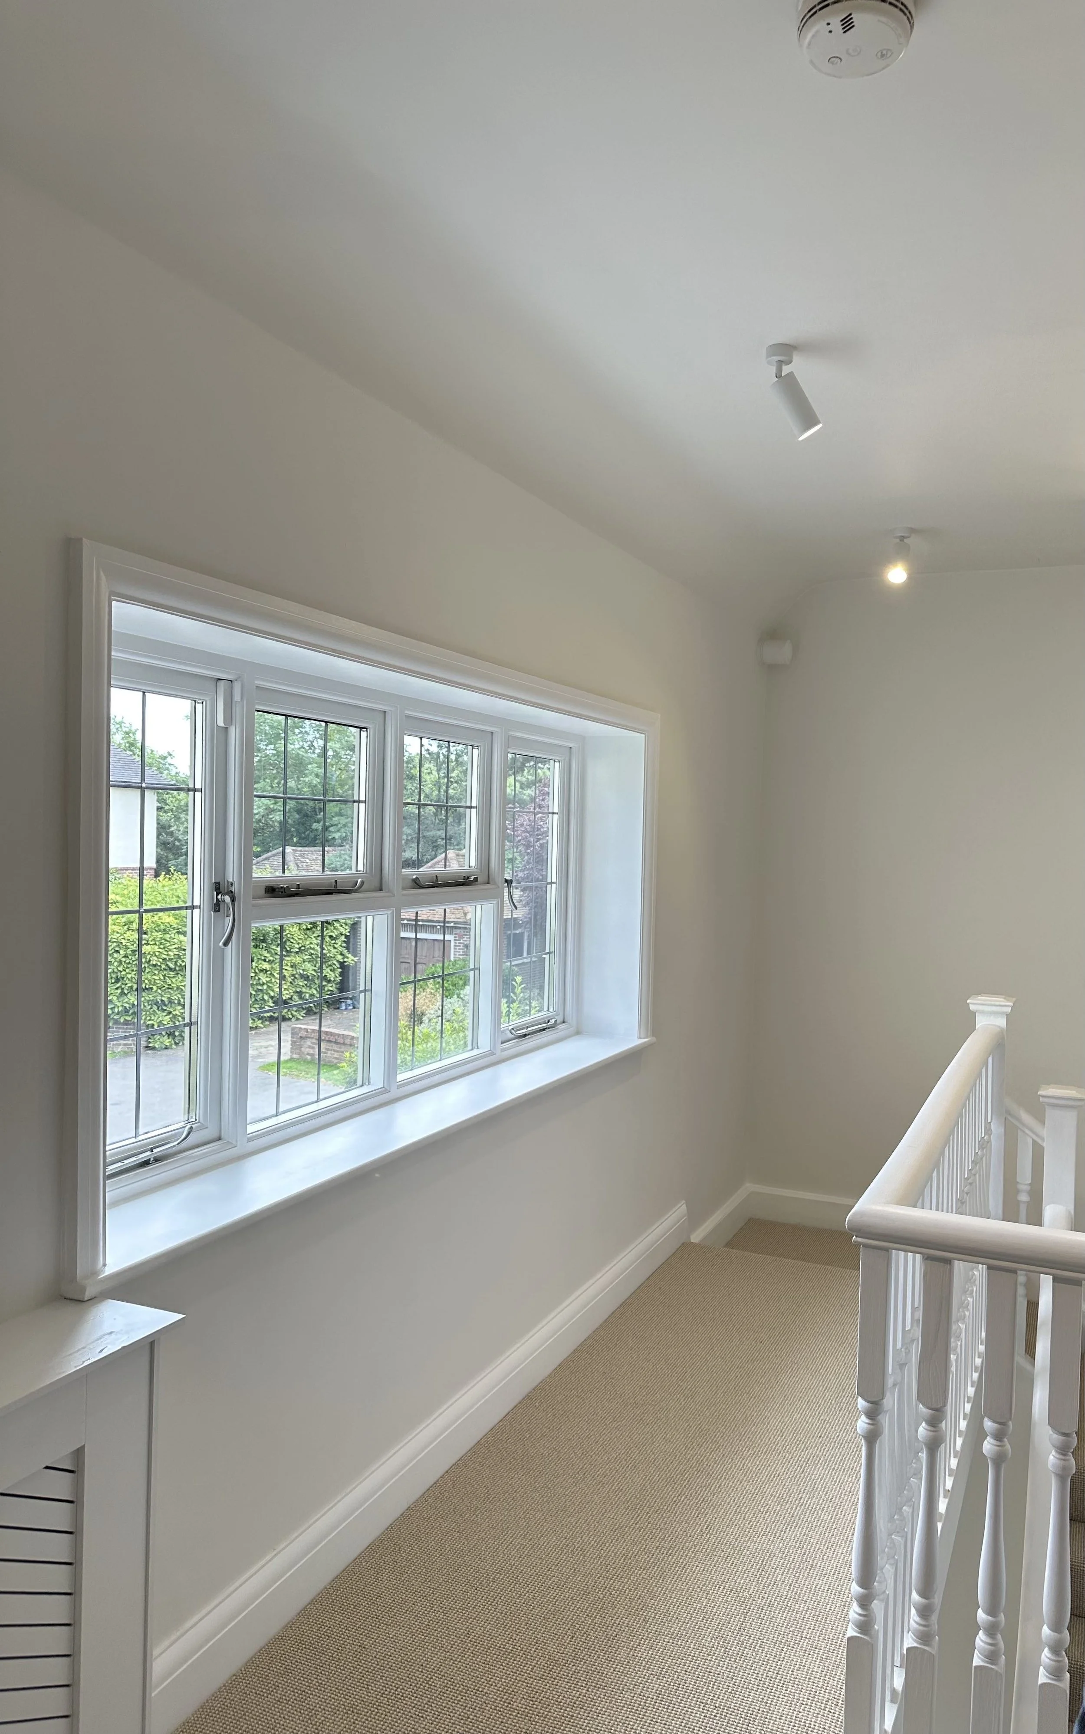
The landing had been showing its age for a while — old paintwork, dated LED lighting and a carpet that had seen better days. We replastered throughout, rewired for new lighting, and painted the walls and ceiling in the same soft tone for a calmer, more cohesive feel, finishing with new carpet to match the rest of the upstairs.
Bringing It Together
The bedrooms and bathroom were also refreshed as part of this project, with new lighting, paint and furniture throughout — every room considered as part of the same overall scheme rather than treated separately.
The same flooring, the same considered approach to lighting, and the same attention to how each space connects to the next run through the whole project — which is really the point of working with one designer from start to finish rather than piecing a renovation or refurbishment together room by room.
Mond Design Interiors works across London and Surrey, including Batterea, Kingston upon Thames, Richmond and Putney. If you're planning a renovation or refurbishment and want it to feel like one considered home rather than a series of separate decisions, we'd love to hear about your project.