Space Planning: A Practical Guide to Layout and Flow in Your Home
Space planning is the process of arranging furniture, traffic flow and activity zones so that a room works as well as it looks. Get it right, and a room feels effortless to live in. Get it wrong, and even beautiful furniture and finishes can leave a space feeling cramped, awkward or strangely unused.
It's also one of the trickiest parts of any project — particularly in London homes, where fireplaces, chimney breasts, bay windows, radiators and oddly placed doorways all compete for the same wall space.
Start With the Room's Constraints, Not the Furniture
Before choosing a single piece of furniture, it's worth understanding what you're actually working with.
Measure the room accurately, and note every fixed element: chimney breasts, radiators, door swings, windows, sloped ceilings, structural columns. In period properties especially, these aren't always symmetrical or predictable — a Victorian terrace might have a chimney breast on one side of the room but not the other, or a bay window that eats into the usable floor area more than it first appears to.
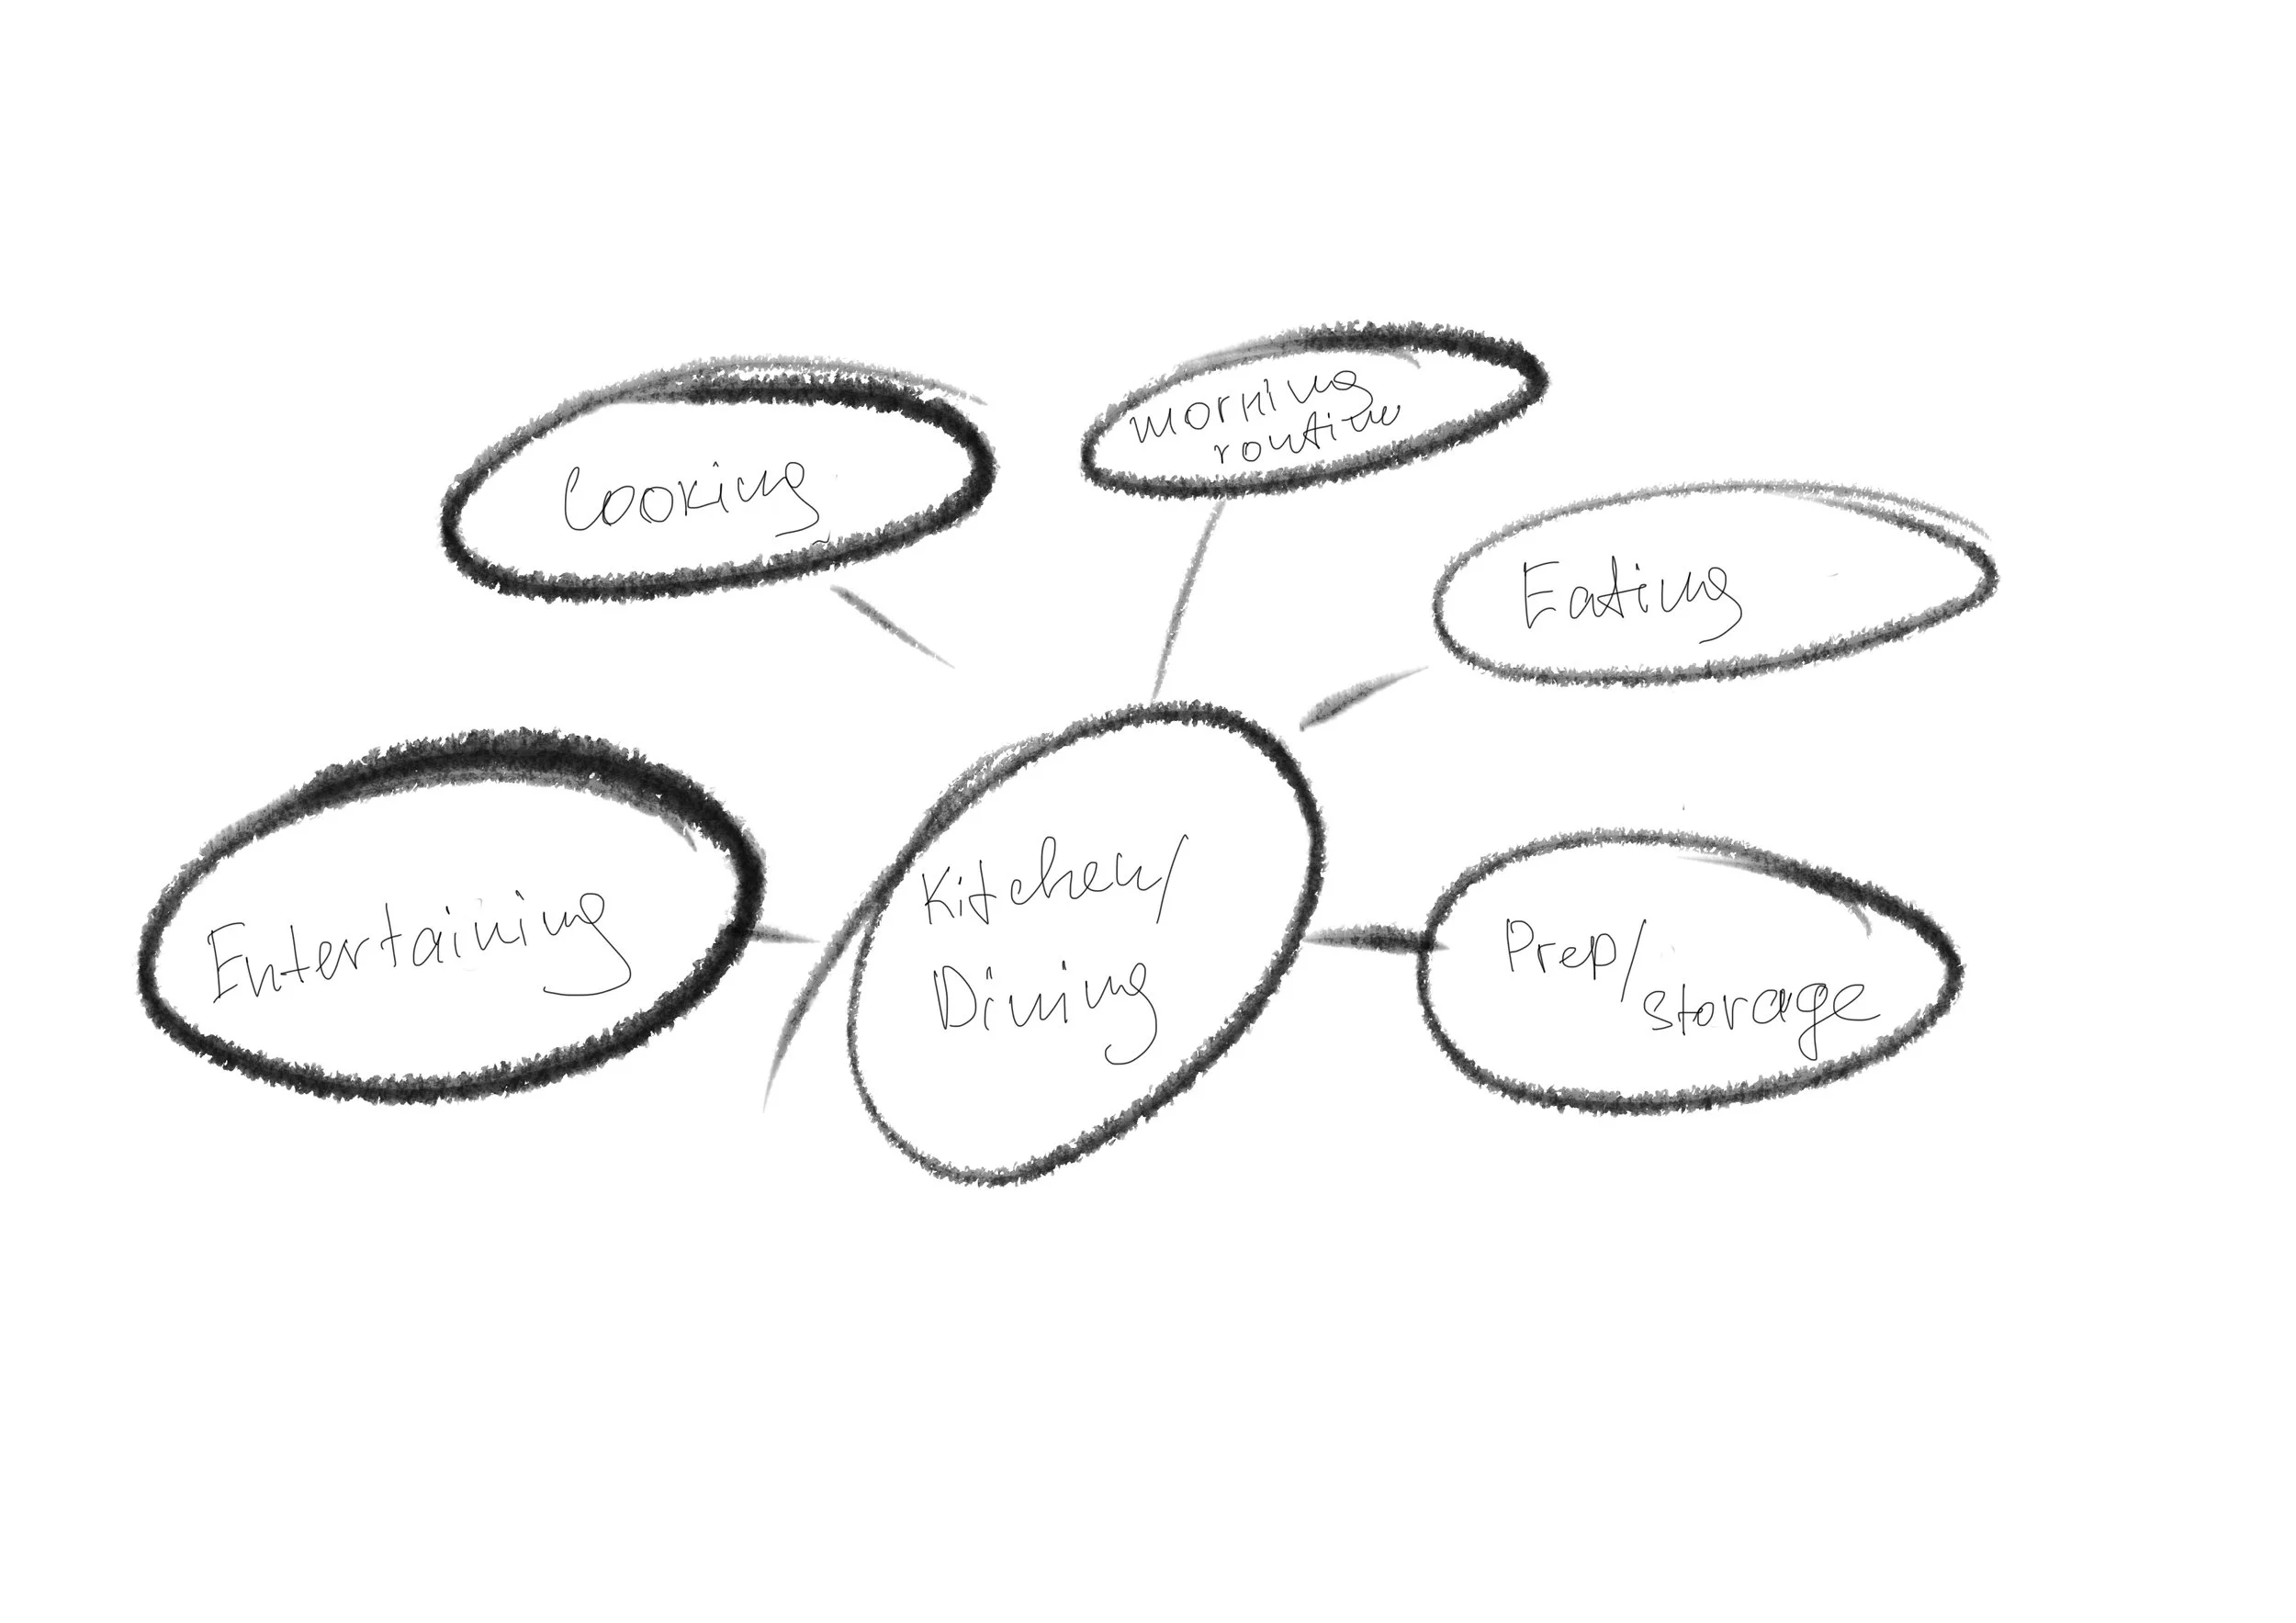
A simple bubble diagram is a useful first step. Group related activities — cooking, eating, entertaining, working — so you can see how zones should connect before committing to a floor plan. Whether that layout ends up symmetrical, asymmetrical or organised around a central point is a related decision — one we cover in our guide to balance in interior design.
Plan the Layout Around Circulation
Once the constraints are mapped, the next question is how people will actually move through the room.
As a general guide, aim for around 75–90cm of clear walking space through main routes — more if the room needs to accommodate two people passing, or if it's a route used regularly, like the path between a kitchen and a dining table.
This is where many DIY layouts go wrong: furniture gets pushed to the walls to "create space" in the middle, but this often does the opposite — it leaves a large, purposeless gap and seating that's too far apart to use comfortably. A layout that pulls seating together into a defined zone, even in a smaller room, will usually feel more generous than one where everything hugs the perimeter.
Related reading: our guide to common interior design mistakes covers this in more detail, along with rug sizing and furniture scale.
Test the Layout Before You Buy
It's far easier — and cheaper — to test a layout on paper or with masking tape on the floor than to discover a sofa doesn't work once it's delivered.
Marking out furniture footprints directly on the floor gives an accurate sense of scale and flow long before any purchase is made. It's a simple step, but it catches the majority of layout problems before they become expensive mistakes.
Choose Furniture That Fits the Room, Not Just the Room's Style
Scale matters as much as style. A sofa that looks perfect in a showroom can overwhelm a narrow London reception room, while furniture that's too small for a space can leave it feeling underdressed and disconnected. We cover this in more depth in our guide to designing a living room you'll actually use.
Multifunctional pieces — a storage ottoman, a console table with drawers, a bed with built-in storage — are particularly useful in smaller rooms, where every piece needs to earn its place.
Build in Storage From the Start
Storage works best when it's planned alongside the layout, not added afterwards. Built-in shelving and cabinetry can be designed to follow a room's exact proportions — particularly useful either side of a chimney breast, a very common feature in Wimbledon's period housing stock.
Using vertical space is especially valuable in smaller rooms: tall, narrow shelving takes up far less floor area than a wide unit of the same capacity, and hidden storage — ottomans, drawer beds, coffee tables with compartments — helps a room stay functional without feeling cluttered.
Layer the Lighting Last, Not as an Afterthought
Lighting should be planned alongside the layout, not bolted on once the furniture is in. A well-planned space still won't feel right lit by a single central ceiling light.
For more detail on layering ambient, task and accent lighting, see our complete lighting guide.
The Layout Comes First
Good space planning isn't a finishing touch — it's the foundation everything else is built on. A beautiful sofa won't fix a poor layout, and the right lighting can't compensate for furniture that doesn't fit the room. Get the layout right first, and every decision after it — furniture, storage, lighting, colour — becomes easier and far less likely to need correcting later.
Space planning is central to every project we take on, whether it's a single room or a full home. If you'd like expert help getting your layout right, get in touch for a free consultation. We work with clients across Wimbledon, Kingston, Battersea, Putney and beyond.