Symmetrical Balance in Interior Design: How to Create a Balanced Room
Balance in interior design means distributing colour, texture and visual weight so a room feels calm and considered rather than chaotic. There are three main approaches — symmetrical, asymmetrical and radial — and understanding the difference makes it much easier to plan a room that feels intentional rather than accidental.
What Is Symmetrical Balance?
Symmetrical balance means mirroring elements on either side of a central axis. Think of matching bedside tables and lamps either side of a bed, or a pair of armchairs flanking a fireplace.
It's the most classic form of balance, and it tends to read as calm, formal and orderly. Symmetry works particularly well when a room already has a strong architectural centre, such as a fireplace, a large window or a prominent doorway.
But symmetry doesn't mean that every object in the room has to be identical. A room can have a symmetrical architectural framework while the furniture, artwork and accessories introduce variation.
Used well, symmetry creates stability. Used without variation, it can start to feel a little stiff — which is why the strongest symmetrical rooms often introduce a small element of contrast: a single asymmetric piece of art, a mix of textures or an unexpected colour.
Examples of Symmetrical Balance
A formal living room with a centred fireplace and matching armchairs either side is one of the clearest examples. A bedroom with identical nightstands and lamps flanking the bed is another. In both cases, symmetry works because there's a clear central axis around which the room is organised.
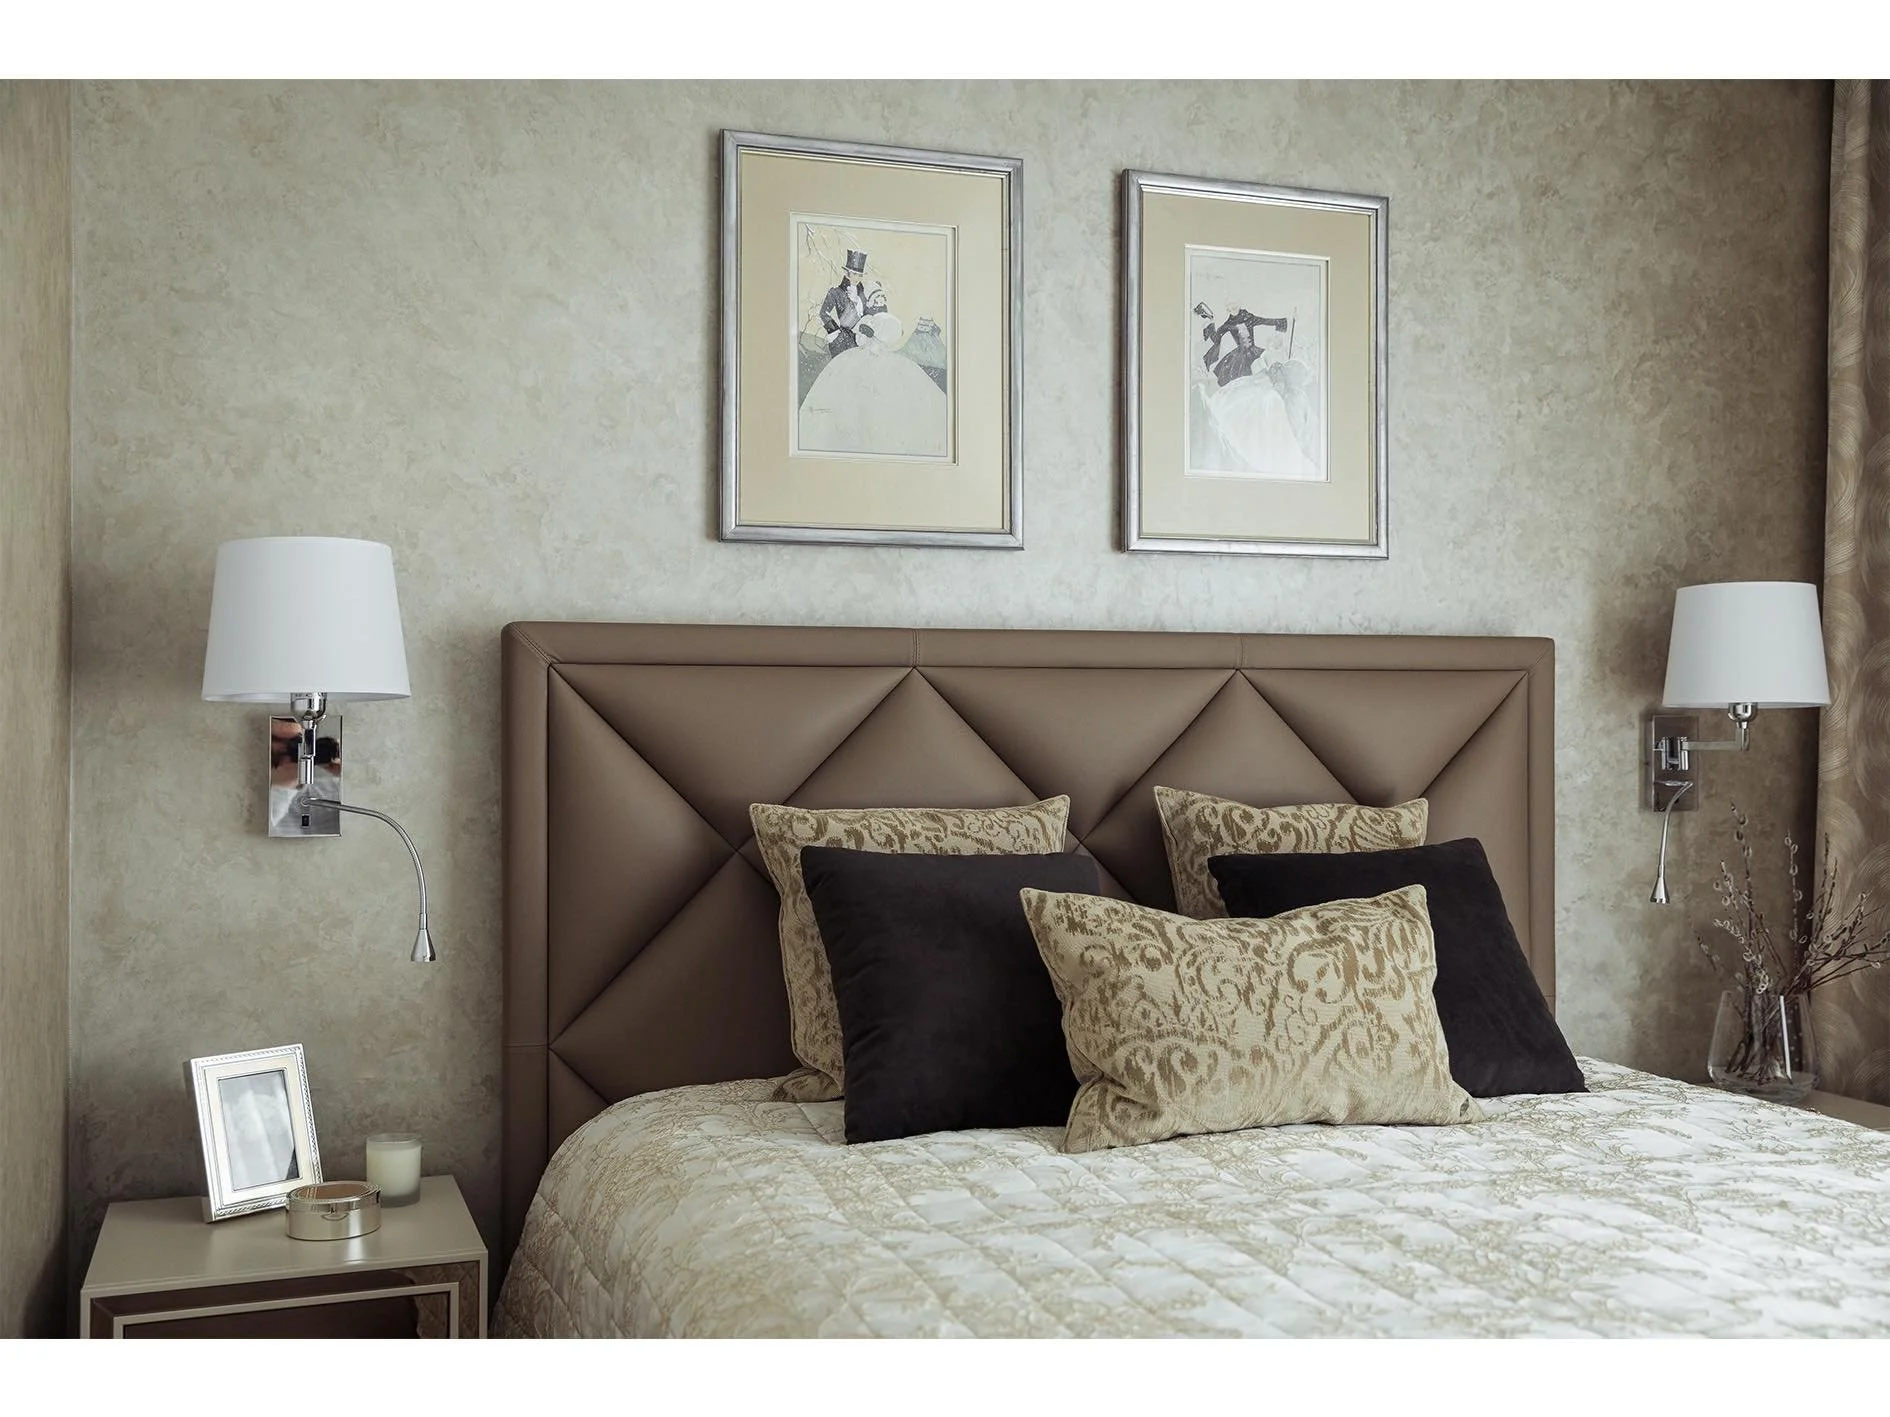
Image credit: Mond Design Interiors
Asymmetrical Balance: Dynamic and Inviting
Asymmetrical balance doesn't mirror elements. Instead, it balances them through visual weight.
A large sofa on one side of a room can be balanced by a smaller but visually heavier combination on the other — perhaps a dark armchair, a bold piece of artwork or a dense cluster of plants. The objects don't need to match; what matters is that their overall visual impact feels balanced.
Visual weight can come from size, colour, shape, texture, contrast or the density of objects in a particular area.
This approach often creates a more relaxed and contemporary feel than formal symmetry. It can also work particularly well in open-plan spaces and living rooms, where architecture, windows, doors and circulation don't always allow for a perfectly mirrored layout.
The key is that asymmetry should still feel deliberate. The room may not be symmetrical, but it shouldn't feel visually lopsided.
Related reading: see how this plays out in a real room in Designing a Living Room You'll Actually Live In.
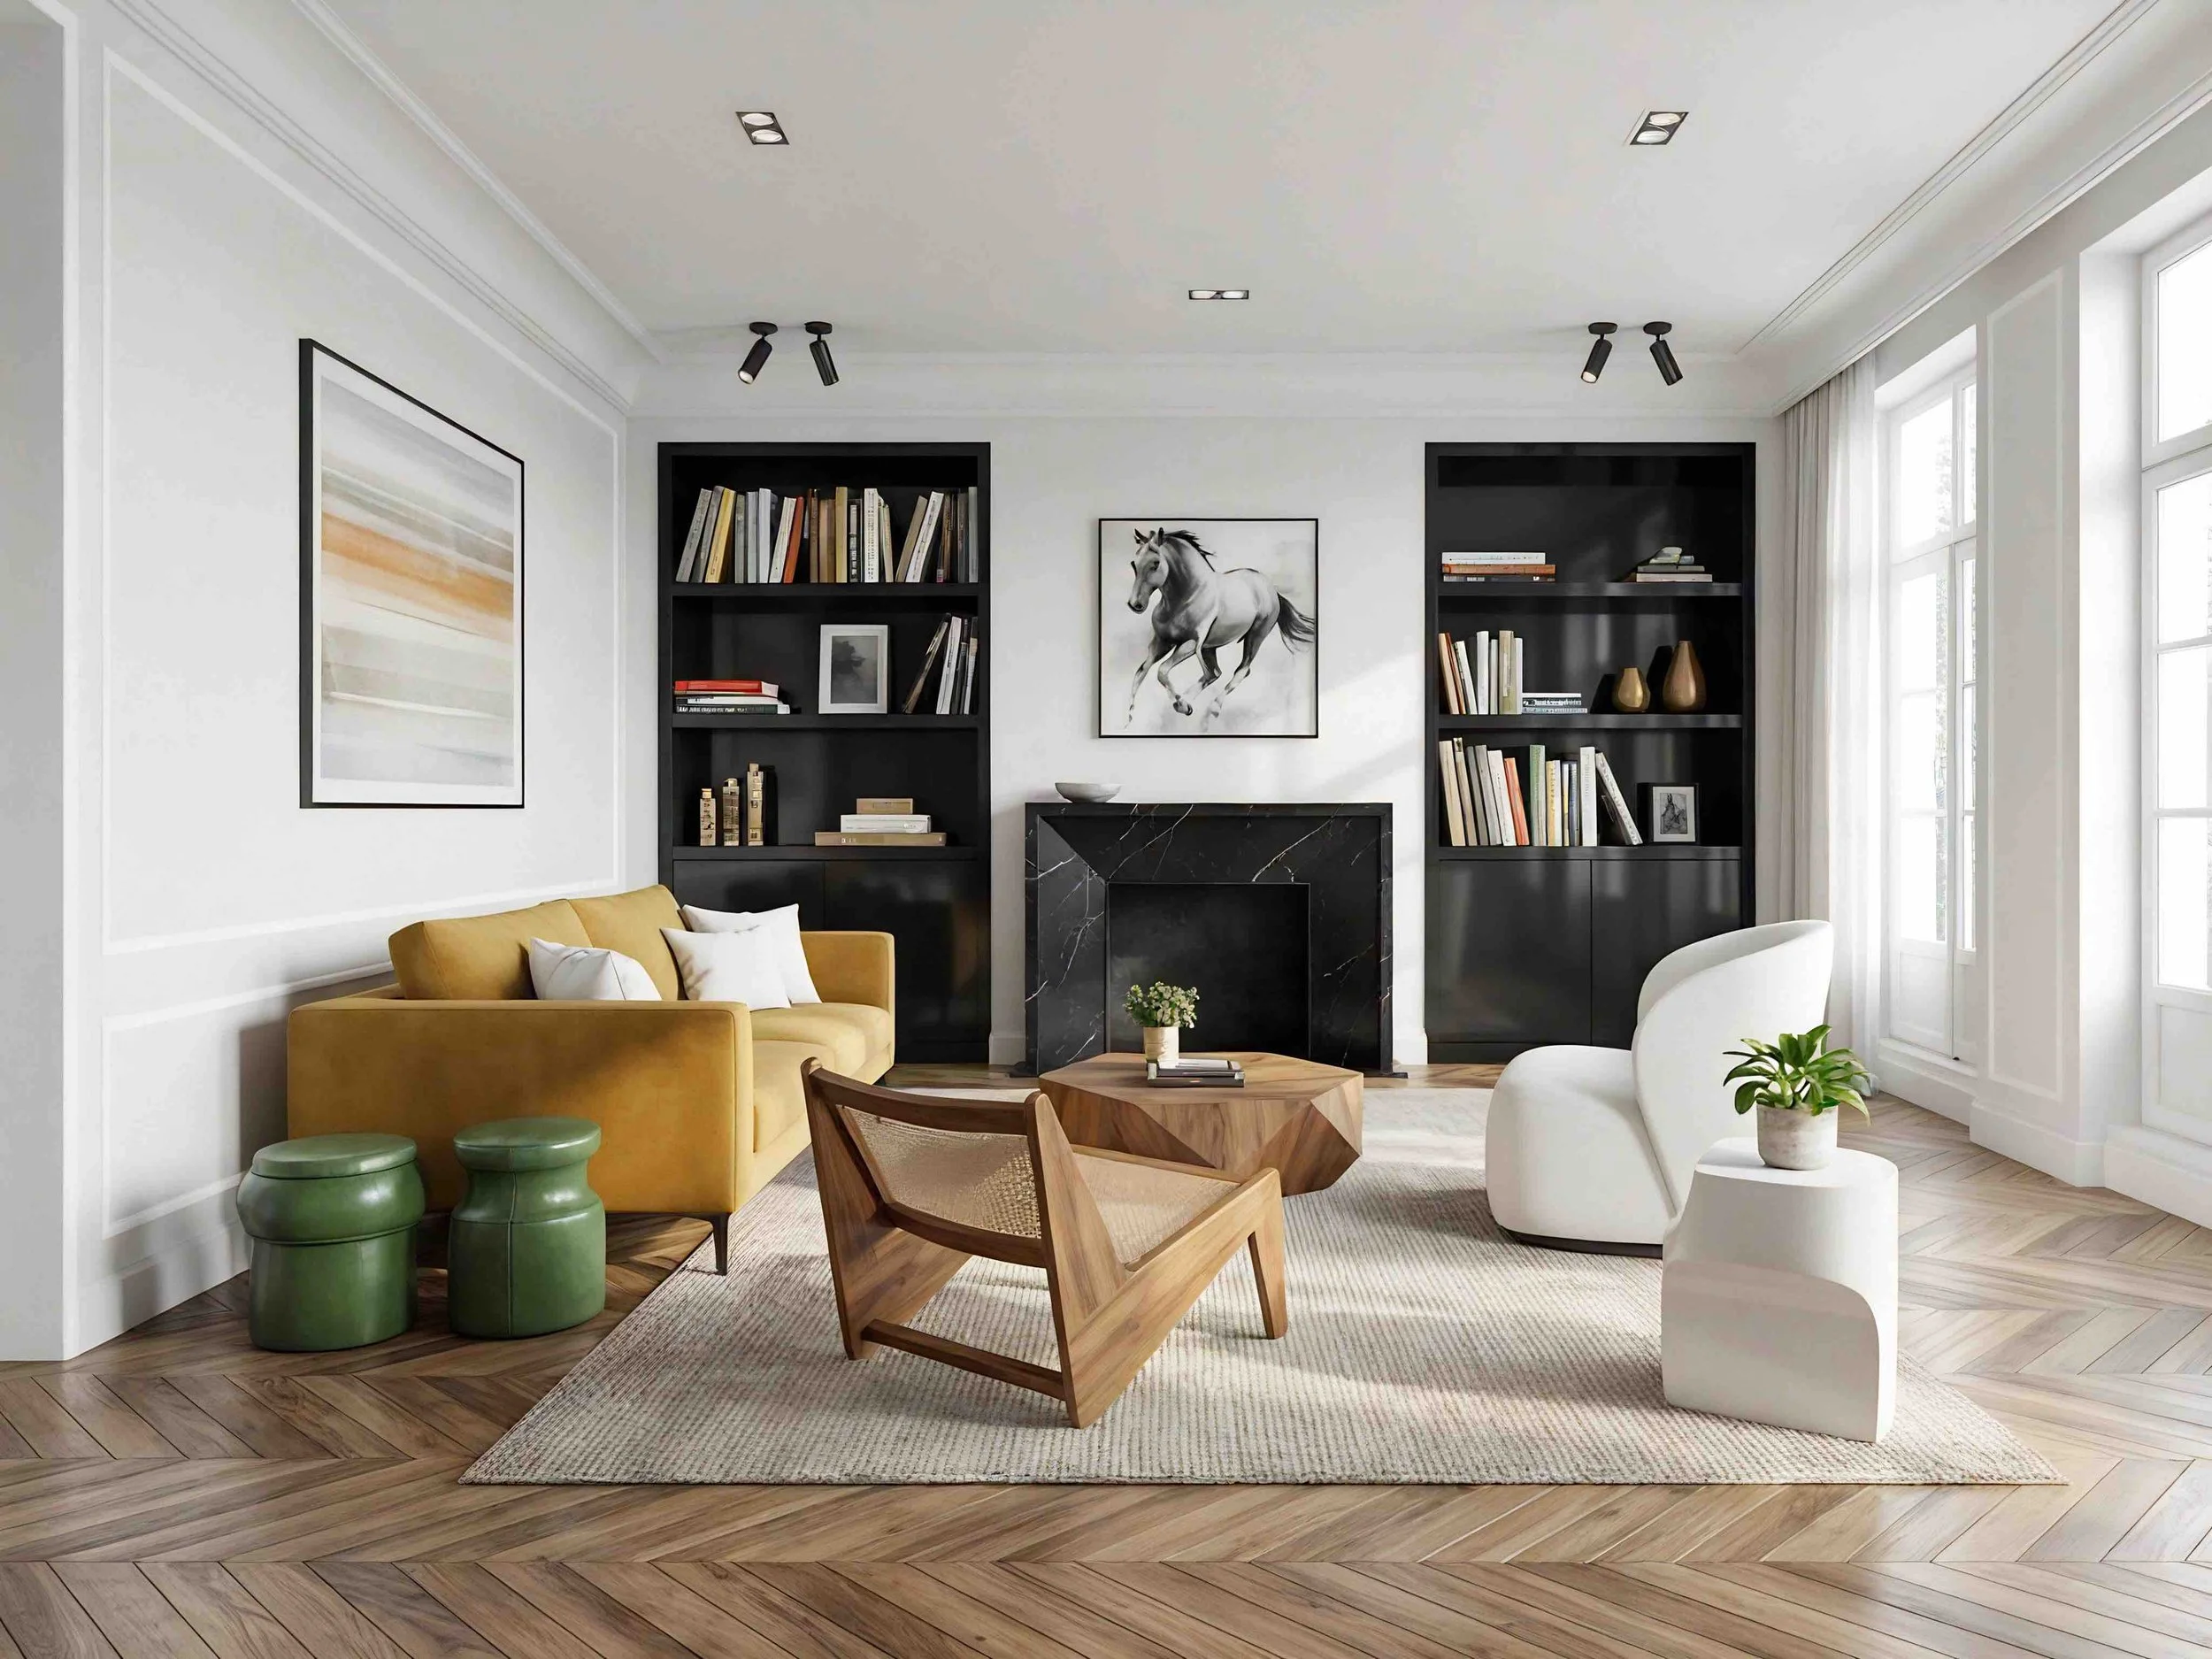
Image credit: Mond Design Interiors
Examples of Asymmetrical Balance
A large sofa on one side of a room balanced by a smaller but visually "heavier" piece on the other is the clearest way to see this in practice. In the image above, the fireplace wall is symmetrical — two matching bookcases flank it, with artwork centred above on-axis. But the seating in front is entirely asymmetrical: a mustard sofa with two green leather stools sits on the left, while a single curved white armchair holds the right side alone. Nothing matches, yet the sculptural white chair carries enough visual weight to balance the saturated colour on the other side — a single striking form standing in for what would otherwise be a matching pair.
Radial Balance: Focus and Drama
Radial balance is organised around a central point rather than a central axis.
Unlike symmetrical balance, which works from left to right around a central line, radial balance works outward from a centre. Furniture, patterns, architectural details or other elements are arranged around that central point, creating a sense of movement and cohesion.
A round dining table with chairs arranged around it is a simple example. A circular rug with seating positioned around its centre can create a similar effect. In a more decorative setting, a central chandelier or sculptural feature can contribute to radial balance when the surrounding elements are deliberately arranged in relation to it.
It's worth making an important distinction: having a focal point doesn't automatically make a room radially balanced. A statement chandelier or piece of artwork may simply be a focal point. For the balance to be radial, the surrounding composition needs to relate to the centre through its placement, shape or direction.
Radial balance can be particularly effective when you want to create a strong sense of focus. It works best when the central element is clear and the surrounding design supports rather than competes with it.
Choosing the Right Balance for Your Room
There's no single correct approach to balance. The right choice depends on the room's architecture, proportions and how you use the space.
A formal dining room or a period living room with a centred fireplace often lends itself naturally to symmetrical balance. Matching elements can emphasise architectural features and create a sense of order.
A busy, multi-use living space may benefit from asymmetrical balance, particularly when furniture needs to accommodate different activities or when the architecture doesn't provide a natural central axis. Getting this right often comes down to how the room is laid out in the first place — something we cover in more detail in our guide to space planning.
Radial balance can work particularly well where there is a strong central feature or circular arrangement — for example, a round dining table, a central seating arrangement or an architectural feature designed to draw the eye towards the centre.
In practice, the most successful interiors often combine different types of balance. A room might have symmetrical architecture, asymmetrical furniture and a small radial element in its lighting or furniture arrangement.
Whichever approach you choose, the goal is the same: a space that feels considered rather than accidental — whether that's achieved through mirrored precision, balanced visual weight or a strong central composition.
If you'd like expert guidance on getting the balance right in your home, get in touch — we work with clients across Wimbledon, Cobham, Richmond and beyond, from period houses to open-plan new-builds.